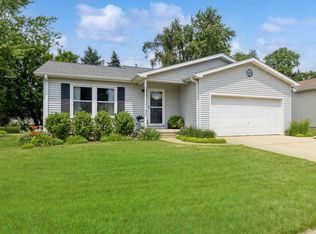
"NewHome" feel could be your new home! NEW SIDING AND NEW FENCE 2024! Offering approximately 2,200 sq. ft. of livable space, including a finished basement equipped with a 4th bedroom, huge 3rd bath, office, and family room. The inviting covered porch with maintenance-free decking welcomes you. Entry gray wood-look vinyl flooring and coat closet open into the spacious living room. The heart of this home presents a fresh light gray wall color, white trim and white paneled doors, new gray-beige carpeting and attractive light fixtures. You will love the new kitchen showcasing clean face white cabinetry, striking countertop, deep stainless-steel sink, high arched flex water faucet, all within a white, gray and black color scheme. The Andersen sliding glass door opens onto the 19'x15' backyard deck featuring built-in seating and views of mature trees - enjoy outdoor living at its finest! The primary bedroom suite presents a 3-blade gray ceiling light fan, walk-in closet, and a spa-like private bathroom that introduces a gorgeous espresso vanity, white quartz-like top, high arched faucet, black-framed mirror, an eye-catching light bar, tub/shower combo and a Bluetooth exhaust fan to play your favorite tunes! Other main-level bedrooms are also equipped with 3-blade gray ceiling light fans and share a linen closet and lovely full bath with gray vanity, white cultured marble top and brushed nickel fixtures. The 1st level laundry center with gas dryer and washer and upper open storage rack is another convenience of this turnkey "like-new" DeKalb home. Wait, there's more! The basement hosts a 26'x17' family room, 14'x12' office, 15'x13' 4th bedroom and a 14'x5' bathroom! Stairway contemporary spot lighting, recessed lighting, exposed black ceiling, new carpeting, newly painted walls, and oiled bronze hardware create wonderful ambiance to this finished lower level. A new egress window and wall-to-wall closet with organizers make up the 4th bedroom. Glass-enclosed corner shower, white vanity, high arched black faucet, and mirror are new and ready for you! Wood double-hung windows and window blinds complete this ranch stunner! Close to I-88 interstate access, schools, and parks, this is an opportunity to love where you live and love your new home!
Closed
Zillow last checked:
Listing updated:
Bought with:
Maricela Guzman
HomeSmart Realty Group
Source: MRED as distributed by MLS GRID,MLS#: 12190600
Price history
| Date | Event | Price |
|---|---|---|
| 12/9/2024 | Sold | $285,000+3.7%$230/sqft |
Source:  MRED as distributed by MLS GRID #12190600 Report a problem MRED as distributed by MLS GRID #12190600 Report a problem | ||
| 11/7/2024 | Pending sale | $274,900$222/sqft |
Source:  NextHome #12190600 Report a problem NextHome #12190600 Report a problem | ||
| 11/2/2024 | Contingent | $274,900$222/sqft |
Source: MRED as distributed by MLS GRID #12190600 Report a problem | ||
| 10/17/2024 | Listed for sale | $274,900+7.8%$222/sqft |
Source: MRED as distributed by MLS GRID #12190600 Report a problem | ||
| 2/8/2023 | Sold | $255,000-0.6%$206/sqft |
Source: MRED as distributed by MLS GRID #11689950 Report a problem | ||
| 12/20/2022 | Listed for sale | $256,575$207/sqft |
Source: MRED as distributed by MLS GRID #11689950 Report a problem | ||
| 12/12/2022 | Pending sale | $256,575$207/sqft |
Source:  Coldwell Banker Real Estate Group #11676674 Report a problem Coldwell Banker Real Estate Group #11676674 Report a problem | ||
| 12/11/2022 | Contingent | $256,575$207/sqft |
Source: MRED as distributed by MLS GRID #11676674 Report a problem | ||
| 12/9/2022 | Price change | $256,575-3.8%$207/sqft |
Source: MRED as distributed by MLS GRID #11676674 Report a problem | ||
| 11/15/2022 | Listed for sale | $266,575+69.8%$215/sqft |
Source: MRED as distributed by MLS GRID #11673531 Report a problem | ||
| 8/29/2022 | Sold | $157,000-16.3%$127/sqft |
Source: Public Record Report a problem | ||
| 5/30/2007 | Sold | $187,500$151/sqft |
Source: Public Record Report a problem | ||
Get a cash offer in 3 minutes
Find out how much your home could sell for in as little as 3 minutes with a no-obligation cash offer.
Estimated market value
$318,100
