Skip main navigation
Sold
  • Price Unknown

    435 Madison Ave, Fairview, TX 75069

    3beds
    2,181sqft
    Townhouse
    Built in 2020
    3,049.2 Square Feet Lot
    $384,600 Zestimate®
    $--/sqft
    $2,893 Estimated rent

    Home value

    $384,600

    $365,000 - $404,000

    $2,893/mo

    Zestimate® history
    Loading
    Loading...

    Owner options

    List your home for rent

    $2,893/mo

    Rent Zestimate®

    Find your next renter with Zillow Rental Manager. Plus, with online applications, you can quickly screen prospective tenants – for free.

    Learn more

    $2,893/mo

    Rent Zestimate®

    Refinance and save

    $380/mo

    Est. payment

    Refinancing to a lower rate could help reduce your monthly payments and save thousands over the life of the loan.

    See today's rates

    $380/mo

    Est. payment

    Explore your selling options

    Work with a Zillow partner agent

    Leverage their expertise and Zillow's premium Showcase listings to get your home seen by more buyers.

    Get started

    List with your own agent

    Get your home in front of millions of buyers by listing it on Zillow.

    Learn how to do it

    Sell it yourself

    Take full control of how buyers see your home on Zillow by listing For Sale by Owner (FSBO).

    List your home

    What's special

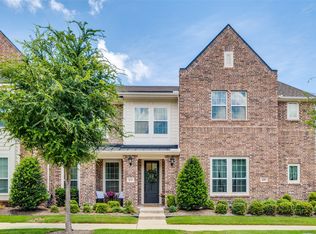
    Adjacent large grassy areaCoveted south-facing corner lotDesigner lightingBosch refrigeratorWood-look ceramic tileOpen concept living space
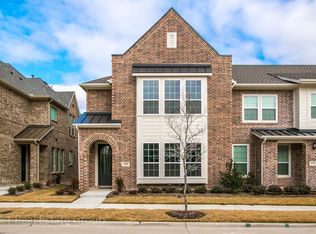
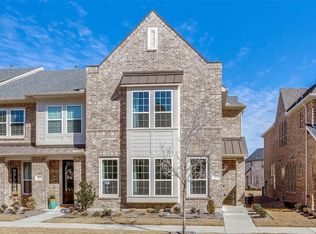
    Welcome to this beautiful, impeccably maintained 3 bedroom, 2.5 bath, 2-car garage townhome situated on a coveted south-facing corner lot with adjacent large grassy area and views near the community pond. Step inside the impressive 2-story foyer with an abundance of natural light leading to the flexible first level that includes a living area, 2 bedrooms sharing a full bath, and a pocket office---perfect for a guest suite, mother-in-law quarters, or an art or exercise studio. Upstairs you'll find an open concept living space featuring an island kitchen with adjoining living and dining areas. The spacious primary suite provides a peaceful retreat complete with an ensuite bath. Find numerous upgrades throughout including 5-burner gas range, Bosch refrigerator, granite countertops and granite sink, wood-look ceramic tile, and designer lighting. The peaceful community of Apples Crossing offers quick access to N Central Expressway and Sam Rayburn Tollway for an easy commute. Enjoy being a short distance to Historic Downtown McKinney, offering boutique shopping, dining and entertainment and just minutes to the new Sunset Amphitheater coming in 2027 and the Heard Natural Science Museum and Wildlife Sanctuary.

    Zillow last checked:

    Listing updated:

    Listed by:

    Pamela Schelldorf 0490541 972-562-3969,

    Ebby Halliday Realtors 972-562-3969

    Bought with:

    Ana Garrett, 0641879

    Randall Garrett Real Estate

    Source: NTREIS,MLS#: 21154278

    Facts & features

    Interior

    Bedrooms & bathrooms
    • Bedrooms: 3
    • Bathrooms: 3
    • Full bathrooms: 2
    • 1/2 bathrooms: 1
    Primary bedroom
    • Features: Double Vanity, En Suite Bathroom, Separate Shower, Walk-In Closet(s)
    • Level: Second
    • Dimensions: 16 x 13
    Bedroom
    • Features: Split Bedrooms, Walk-In Closet(s)
    • Level: First
    • Dimensions: 12 x 11
    Bedroom
    • Features: Split Bedrooms, Walk-In Closet(s)
    • Level: First
    • Dimensions: 12 x 11
    Dining room
    • Level: Second
    • Dimensions: 10 x 7
    Family room
    • Level: First
    • Dimensions: 14 x 11
    Kitchen
    • Features: Built-in Features, Eat-in Kitchen, Granite Counters, Kitchen Island, Walk-In Pantry
    • Level: Second
    • Dimensions: 17 x 14
    Living room
    • Level: Second
    • Dimensions: 15 x 11
    Office
    • Level: First
    • Dimensions: 6 x 4
    Heating
    • Central, Natural Gas
    Cooling
    • Central Air, Electric
    Appliances
    • Included: Some Gas Appliances, Dishwasher, Disposal, Gas Range, Gas Water Heater, Microwave, Plumbed For Gas, Refrigerator
    Features
    • Built-in Features, Decorative/Designer Lighting Fixtures, Double Vanity, Eat-in Kitchen, Granite Counters, High Speed Internet, Kitchen Island, Cable TV, Walk-In Closet(s)
    • Flooring: Carpet, Ceramic Tile
    • Has basement: No
    • Has fireplace: No
    Interior area
    • Total interior livable area: 2,181 sqft

    Property

    Parking
    • Total spaces: 2
    • Parking features: Driveway, Garage, Garage Door Opener, Garage Faces Side
    • Attached garage spaces: 2
    Features
    • Levels: Two
    • Stories: 2
    • Pool features: None
    • Fencing: None
    Lot
    • Size: 3,049 sqft
    • Features: Corner Lot
    Details
    • Parcel number: R1141500E01101

    Construction

    Type & style
    • Home type: Townhouse
    • Architectural style: Traditional
    • Property subtype: Townhouse
    Materials
    • Brick
    • Foundation: Slab
    • Roof: Composition
    Condition
    • Year built: 2020

    Utilities & green energy

    • Sewer: Public Sewer, Private Sewer
    • Water: Public
    • Utilities for property: Electricity Available, Electricity Connected, Natural Gas Available, Sewer Available, Separate Meters, Underground Utilities, Water Available, Cable Available

    Community & neighborhood

    Security
    • Security features: Security System, Fire Sprinkler System, Smoke Detector(s)
    Community
    • Community features: Sidewalks
    Location
    • Region: Fairview
    • Subdivision: Apples Crossing

    HOA & financial

    HOA
    • Has HOA: Yes
    • HOA fee: $380 monthly
    • Services included: All Facilities, Association Management, Insurance, Maintenance Grounds, Maintenance Structure
    • Association name: Sbb Management
    • Association phone: 972-960-2800

    Other

    Other facts
    • Listing terms: Assumable,Cash,Conventional,FHA,VA Loan

    Price history

    DateEventPrice
    5/28/2026Sold--
    Source: NTREIS #21154278 Report a problem
    5/16/2026Pending sale$398,000$182/sqft
    Source: NTREIS #21154278 Report a problem
    4/25/2026Contingent$398,000$182/sqft
    Source: NTREIS #21154278 Report a problem
    4/1/2026Price change$398,000-3.4%$182/sqft
    Source: NTREIS #21154278 Report a problem
    2/12/2026Price change$412,000-3.7%$189/sqft
    Source: NTREIS #21154278 Report a problem
    1/16/2026Listed for sale$427,900$196/sqft
    Source: NTREIS #21154278 Report a problem
    12/16/2025Listing removed$427,900$196/sqft
    Source: Ebby Halliday Realtors #21094337 Report a problem
    11/6/2025Listed for sale$427,900$196/sqft
    Source: NTREIS #21094337 Report a problem

    Public tax history

    YearProperty taxesTax assessment
    2025-- $433,461 +7.4%
    2024-- $403,736 +6.6%
    2023-- $378,891 +10%
    2022-- $344,446 +10%
    2021$4,780 +312%$313,133 +460.2%
    2020$1,160 +76.1%$55,897 +77.5%
    2019$659 +19.7%$31,500 +26%
    2018$550 $25,000

    Find assessor info on the county website

    Neighborhood: 75069

    Nearby schools

    GreatSchools rating
    Schools provided by the listing agent
    • Elementary: Jesse Mcgowen
    • Middle: Faubion
    • High: Mckinney
    • District: McKinney ISD

    Source: NTREIS. This data may not be complete. We recommend contacting the local school district to confirm school assignments for this home.

    Get a cash offer in 3 minutes
    Find out how much your home could sell for in as little as 3 minutes with a no-obligation cash offer.
    Estimated market value
    $384,600
    Get a cash offer in 3 minutes
    Find out how much your home could sell for in as little as 3 minutes with a no-obligation cash offer.
    Estimated market value
    $384,600