Welcome to 435 Madison Avenue, a beautifully appointed two-story home in San Bruno's sought-after Crestmoor neighborhood. Offering 4 bedrooms, 3 bathrooms, and approximately 2,711 square feet of living space, this inviting residence blends comfort, style, and effortless indoor-outdoor living.
Light-filled interiors feature a spacious living area with skylights and elegant built-in shelving, while the gourmet kitchen is appointed with granite countertops and stainless steel appliances. Upstairs, the expansive primary suite offers a peaceful retreat with a spa-like bathroom and an attached office overlooking the backyard, ideal for working from home.
Designed for both entertaining and relaxation, the private backyard features a spacious patio and hot tub surrounded by lush greenery. An attached two-car garage with epoxy flooring adds versatility and convenience.
Ideally located near shopping, dining, trails, the San Bruno Recreation Center, SFO, and major commuter routes including 280 and 101, 435 Madison Avenue offers an exceptional opportunity to enjoy the best of Peninsula living.
Property is marketed as 4 bedrooms, 3 bathrooms and 2,711 sqft. Realist states the property is 5 bedrooms, 3 bathrooms and 1,650 sqft. Buyer to verify and satisfy themselves.
For sale
$2,348,000
435 Madison Ave, San Bruno, CA 94066
4beds
2,711sqft
Single Family Residence, Residential
Built in 1958
5,522 Square Feet Lot
$-- Zestimate®
$866/sqft
$-- HOA
What's special
- 14 hours
- 180
- 9
Zillow last checked:
Listing updated:
Listed by:
Sanguinetti Greenman 70010167 650-739-5596,
Compass 650-375-1111,
Tammi Michael 02113688 650-270-7913,
Compass
Source: MLSListings Inc,MLS#: ML82059962
Facts & features
Interior
Bedrooms & bathrooms
- Bedrooms: 4
- Bathrooms: 3
- Full bathrooms: 3
Rooms
- Room types: Office
Bathroom
- Features: DoubleSinks, PrimaryStallShowers, StallShower2plus, FullonGroundFloor, PrimaryOversizedTub
Dining room
- Features: DiningArea
Family room
- Features: SeparateFamilyRoom
Kitchen
- Features: Countertop_Granite
Heating
- Forced Air
Cooling
- None
Appliances
- Included: Dishwasher, Freezer, Disposal, Built In Oven/Range, Refrigerator, Washer/Dryer
Features
- Flooring: Tile, Wood
- Number of fireplaces: 1
- Fireplace features: Living Room
Interior area
- Total structure area: 2,711
- Total interior livable area: 2,711 sqft
Video & virtual tour
Property
Parking
- Total spaces: 2
- Parking features: Attached
- Attached garage spaces: 2
Features
- Stories: 2
- Patio & porch: Balcony/Patio
- Exterior features: Back Yard, Barbecue, Fenced
Lot
- Size: 5,522 Square Feet
Details
- Parcel number: 019161070
- Zoning: R10006
- Special conditions: Standard
Construction
Type & style
- Home type: SingleFamily
- Property subtype: Single Family Residence, Residential
Materials
- Foundation: Concrete Perimeter
- Roof: Composition, Shingle
Condition
- New construction: No
- Year built: 1958
Utilities & green energy
- Gas: PublicUtilities
- Sewer: Public Sewer
- Water: Public
- Utilities for property: Public Utilities, Water Public
Community & HOA
Location
- Region: San Bruno
Financial & listing details
- Price per square foot: $866/sqft
- Tax assessed value: $1,543,166
- Annual tax amount: $18,089
- Date on market: 9/4/2026
- Listing agreement: ExclusiveRightToSell
- Listing terms: CashorConventionalLoan
Estimated market value
Not available
Estimated sales range
Not available
Not available
Price history
| Date | Event | Price |
|---|---|---|
| 9/4/2026 | Listed for sale | $2,348,000-9.5%$866/sqft |
Source:  MLSListings Inc #ML82059962 Report a problem MLSListings Inc #ML82059962 Report a problem | ||
| 9/8/2022 | Listing removed | -- |
Source:  MLSListings Inc #ML81897920 Report a problem MLSListings Inc #ML81897920 Report a problem | ||
| 7/8/2022 | Listed for sale | $2,595,888+102.2%$958/sqft |
Source: MLSListings Inc #ML81897920 Report a problem | ||
| 12/29/2014 | Sold | $1,284,000+7.4%$474/sqft |
Source: Public Record Report a problem | ||
| 11/3/2014 | Listed for sale | $1,195,000+60.4%$441/sqft |
Source: Alain Pinel Realtors #81439149 Report a problem | ||
| 7/12/2001 | Sold | $745,000$275/sqft |
Source: Public Record Report a problem | ||
Public tax history
| Year | Property taxes | Tax assessment |
|---|---|---|
| 2025 | $18,089 -1% | $1,543,166 +2% |
| 2024 | $18,265 +12% | $1,512,908 +2% |
| 2023 | $16,305 +1.2% | $1,483,244 +2% |
| 2022 | $16,119 +1.3% | $1,454,162 +2% |
| 2021 | $15,913 +0.9% | $1,425,650 +1% |
| 2020 | $15,764 +1.7% | $1,411,032 +2% |
| 2019 | $15,506 +5.2% | $1,383,366 +2% |
| 2018 | $14,733 +1.1% | $1,356,242 +2% |
| 2017 | $14,576 +2% | $1,329,650 +2% |
| 2016 | $14,292 +1.3% | $1,303,580 +1.5% |
| 2015 | $14,103 +59.2% | $1,284,000 +60.5% |
| 2014 | $8,856 | $800,000 +5.8% |
| 2013 | -- | $756,000 +12% |
| 2012 | -- | $675,000 |
| 2011 | -- | $675,000 |
| 2010 | -- | $675,000 -21% |
| 2009 | -- | $854,646 +2% |
| 2008 | -- | $837,890 +2% |
| 2007 | -- | $821,462 +2% |
| 2006 | -- | $805,356 |
| 2005 | -- | $805,356 +4% |
| 2004 | -- | $774,086 +1.9% |
| 2003 | -- | $759,900 +2% |
| 2002 | -- | $745,000 +431.7% |
| 2001 | -- | $140,119 +2% |
| 2000 | -- | $137,373 |
Find assessor info on the county website
Monthly payment
Est. payment
Payment breakdown
Explore the cost of this home by adjusting the details. Changes won't be saved.Climate risks
Neighborhood: 94066
Nearby schools
Schools provided by the listing agent
- Elementary: JohnMuirElementary_1
- Middle: ParksideIntermediate
- High: CapuchinoHigh
- District: SanBrunoParkElementary
Source: MLSListings Inc. This data may not be complete. We recommend contacting the local school district to confirm school assignments for this home.

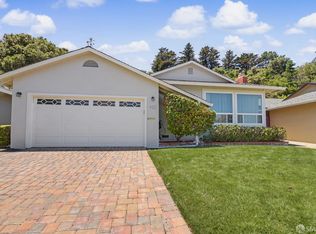
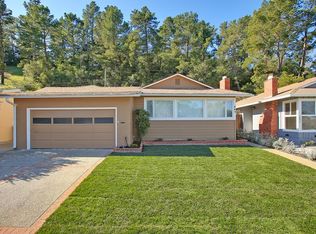
Similar homes
- $--4 bd3 ba2k sqft3110 Sneath Ln, San Bruno, CA 94066Auction
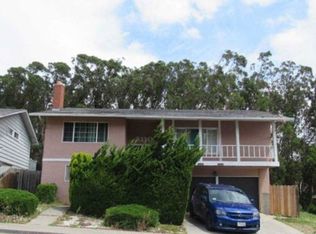 Xome
Xome - from $2,354,9954 bd3 ba2.8k sqftPalmar Plan, Crestmoor Estates - Solara Collection, San Bruno, CA 94066New Construction
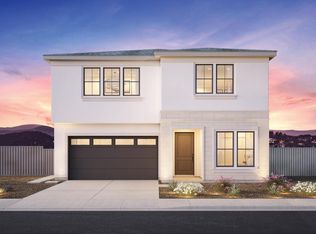 Toll Brothers Inc.
 - from $2,324,9954 bd3 ba2.7k sqftBrisa Plan, Crestmoor Estates - Solara Collection, San Bruno, CA 94066New Construction
 Toll Brothers Inc.
 - from $2,284,9954 bd3 ba2.6k sqftAltea Plan, Crestmoor Estates - Solara Collection, San Bruno, CA 94066New Construction
 Toll Brothers Inc.
Local buyer's agents are ready to help
