Skip main navigation
Under contract
  • Price cut: $15K (5/18)
    $654,000

    435 Magnolia Ln, Crossville, TN 38555

    5beds
    3,090sqft
    : 
    Loading
    Get pre-qualified
    Single Family Residence
    Built in 2001
    2.78 Acres Lot
    $-- Zestimate®
    $212/sqft
    $-- HOA

    What's special

    Paved driveBeautiful en suiteBreakfast area adjoiningHuge walk-in closetNew deckStainless appliancesMaster bedroom has balcony
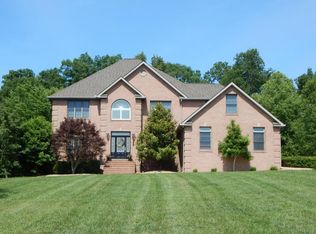
    Gorgeous 5 Bedroom, 4 bath, Full Brick Home on 2.78 Lakefront Acres in Laurelwood Subdivision. Excellent Craftsmanship. Fresh Paint thru-out entire home. Stunning Entry/Foyer & Stairway to 2nd floor. Formal Dining Room. Large Living Room with Gas Fireplace. Open Concept Kitchen with Island, Custom cabinets with pull out drawers, Solid Surface Countertops, Stainless Appliances, Pantry, and Breakfast Area adjoining. 1 Bedroom, Full Bath and Office on Main level. 4 bedrooms & 3 baths on 2nd level. Nice Utility Room convenient to all upstairs rooms. Master Bedroom Has Balcony, Beautiful En Suite, Double Vanities, Tile Flooring & Shower, Jaccuzi tub, and a Huge Walk-in closet. Hardwood, Tile & Carpet Flooring. Central Vacuum Sysyem thru out home. 3 Car garage, Professionally Landscaped, New Deck. Paved drive. Too many extras to list. Location is ideal, at end of cul de sac. Call today. (Buyer to verify all information before making an informed offer.)
    669 days
    |
    121
    |
    2
    |

    Zillow last checked:

    Listing updated:

    Listed by:

    Abby Brown,

    Century 21 Realty Group 931-484-6411

    Source: UCMLS,MLS#: 231012MLS Logo

      Facts & features

      Interior

      Bedrooms & bathrooms
      • Bedrooms: 5
      • Bathrooms: 4
      • Full bathrooms: 4
      • Main level bedrooms: 1
      Primary bedroom
      • Level: Upper
      • Area: 334.08
      • Dimensions: 22.11 x 15.11
      Bedroom 2
      • Level: Main
      • Area: 128.88
      • Dimensions: 11.6 x 11.11
      Bedroom 3
      • Level: Upper
      • Area: 135.52
      • Dimensions: 11.2 x 12.1
      Bedroom 4
      • Level: Upper
      • Area: 141.52
      • Dimensions: 11.6 x 12.2
      Bedroom 5
      • Level: Upper
      • Area: 155.44
      • Dimensions: 11.6 x 13.4
      Dining room
      • Level: Main
      • Area: 166.53
      • Dimensions: 11.08 x 15.03
      Family room
      • Level: Main
      • Area: 393.75
      • Dimensions: 22.5 x 17.5
      Kitchen
      • Level: Main
      • Area: 222.25
      • Dimensions: 12.7 x 17.5
      Living room
      • Level: Main
      • Area: 175.16
      • Dimensions: 11.6 x 15.1
      Heating
      • Central
      Cooling
      • Central Air
      Appliances
      • Included: Dishwasher, Electric Oven, Refrigerator, Electric Range
      • Laundry: Upper Level
      Features
      • Walk-In Closet(s), Central Vacuum
      • Basement: Crawl Space
      • Has fireplace: Yes
      • Fireplace features: Gas Log
      Interior area
      • Total structure area: 3,090
      • Total interior livable area: 3,090 sqft
      Video & virtual tour

      Property

      Parking
      • Total spaces: 3
      • Parking features: Attached, Garage
      • Has attached garage: Yes
      • Covered spaces: 3
      Features
      • Patio & porch: Deck
      Lot
      • Size: 2.78 Acres
      • Dimensions: 86.63 x 464.72
      • Features: Cul-De-Sac
      Details
      • Parcel number: 020.00

      Construction

      Type & style
      • Home type: SingleFamily
      • Property subtype: Single Family Residence
      Materials
      • Brick, Frame
      Condition
      • Year built: 2001

      Utilities & green energy

      • Gas: Natural Gas
      • Sewer: Public Sewer
      • Water: Public

      Community & HOA

      Community
      • Subdivision: Laurelwood
      HOA
      • Has HOA: No
      Location
      • Region: Crossville

      Financial & listing details

      • Price per square foot: $212/sqft
      • Tax assessed value: $543,700
      • Annual tax amount: $1,542
      • Date on market: 9/18/2024

        Estimated market value

        Not available

        Estimated sales range

        Not available

        Not available

        Price history

        DateEventPrice
        6/4/2026Pending sale$654,000$212/sqft
        Source: East Tennessee Realtors #1321429 Report a problem
        5/18/2026Price change$654,000-2.2%$212/sqft
        Source: East Tennessee Realtors #1321429 Report a problem
        1/31/2026Price change$669,000-4.4%$217/sqft
        Source: East Tennessee Realtors #1321429 Report a problem
        11/10/2025Listed for sale$699,900$227/sqft
        Source: East Tennessee Realtors #1321429 Report a problem
        9/10/2025Pending sale$699,900$227/sqft
        Source: UCMLS #231012 Report a problem
        9/6/2025Listed for sale$699,900$227/sqft
        Source: East Tennessee Realtors #1276869 Report a problem
        8/20/2025Pending sale$699,900$227/sqft
        Source: UCMLS #231012 Report a problem
        8/15/2025Price change$699,900-3.5%$227/sqft
        Source: UCMLS #231012 Report a problem
        3/16/2025Price change$725,000-3.3%$235/sqft
        Source: UCMLS #231012 Report a problem
        9/18/2024Listed for sale$749,900+168.8%$243/sqft
        Source: East Tennessee Realtors #1276869 Report a problem
        4/26/2002Sold$279,000+1087.2%$90/sqft
        Source: Public Record Report a problem
        5/16/2000Sold$23,500$8/sqft
        Source: Public Record Report a problem

        Public tax history

        YearProperty taxesTax assessment
        2025$1,543 $135,925
        2024$1,543 $135,925
        2023$1,543 $135,925
        2022$1,543 +11.2%$135,925 +53.4%
        2021$1,387 $88,625
        2020$1,387 $88,625
        2019$1,387 $88,625
        2018$1,387 +0%$88,625
        2017$1,387 +5%$88,625 +2.5%
        2016$1,321 +2%$86,500
        2015$1,295 0%$86,500 0%
        2014$1,295 $86,501
        2013$1,295 -0.2%$86,501
        2012$1,298 $86,501
        2011-- $86,501 -7.9%
        2010$1,339 +7.1%$93,953
        2009$1,250 +7.3%$93,953
        2008$1,165 $93,953
        2007$1,165 -24.4%$93,953
        2006$1,541 +30.4%$93,953 +30.4%
        2005$1,181 $72,036
        2004$1,181 +13.9%$72,036
        2002$1,037 $72,036
        2001-- $72,036 +292.6%
        2000-- $18,348
        Find assessor info on the county website

        Monthly payment

        Est. payment

        Payment breakdown

        Explore the cost of this home by adjusting the details. Changes won't be saved.
        All calculations are estimates and provided by Zillow, Inc. for informational purposes only. Actual amounts may vary.
        HOA fees may include property taxes on listings classified as Co-Ops. Contact the listing agent and/or owner for fee details.
        Mortgage interest rates are dependent on a number of factors, including credit score, down payment, and repayment length. Interest rate data provided by Zillow Group Marketplace, Inc. as of 1/1/1970 from various mortgage lenders with which we have lead or other similar arrangements; the Estimated Payment is an average of those rates.
        See how much you could borrow to make a competitive offer.

        Climate risks

        Neighborhood: 38555

        Getting around

        0 / 100
        Car-Dependent
        17 / 100
        Somewhat Bikeable

        Nearby schools

        GreatSchools rating

        A local agent can set up tours, give advice and negotiate with sellers.

        A local lender can help you make sure your offer is ready when you are.

        Browse local experts

        Similar homes