Skip main navigation
Sold for $988,000
  • Listing Provided by: T.N.G. Real Estate Consultants
    Bought with: Coldwell Banker Realty
    $988,000

    435 Mallorca Ln, Brea, CA 92823

    3beds
    1,898sqft
    Condominium
    Built in 2016
    -- sqft lot
    $1,022,700 Zestimate®
    $521/sqft
    $4,521 Estimated rent

    Home value

    $1,022,700

    $972,000 - $1.07M

    $4,521/mo

    Zestimate® history
    Loading
    Loading...

    Owner options

    List your home for rent

    $4,521/mo

    Rent Zestimate®

    Find your next renter with Zillow Rental Manager. Plus, with online applications, you can quickly screen prospective tenants – for free.

    Learn more

    $4,521/mo

    Rent Zestimate®

    Refinance and save

    $6,322/mo

    Est. payment

    Refinancing to a lower rate could help reduce your monthly payments and save thousands over the life of the loan.

    See today's rates

    $6,322/mo

    Est. payment

    Explore your selling options

    Work with a Zillow partner agent

    Leverage their expertise and Zillow's premium Showcase listings to get your home seen by more buyers.

    Get started

    List with your own agent

    Get your home in front of millions of buyers by listing it on Zillow.

    Learn how to do it

    Sell it yourself

    Take full control of how buyers see your home on Zillow by listing For Sale by Owner (FSBO).

    List your home

    What's special

    Guest living quartersTile floorsWhite thermofoil shaker cabinetsNine-foot ceilingsPlantation shutters throughoutDesigner ceiling fansWalk-in closet
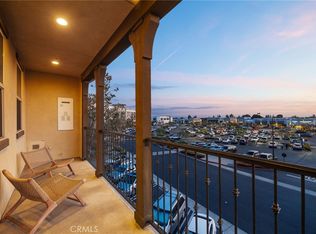
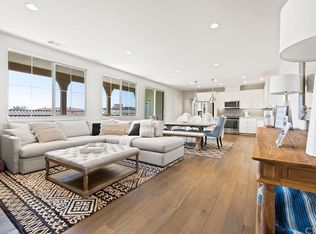
    Don't miss out on the opportunity to live/work in the beautiful, planned community of La Floresta. This Spanish Style 3 bed/3 bath condominium includes guest living quarters with separate entrance on the main floor. With approx 1898 sq ft of living space, this home is one of the largest homes available with direct access from its 2-car attached garage. As an added bonus, the garage has a good size storage room. Some of the desired amenities include: white thermofoil shaker cabinets with concealed hinges, granite kitchen counter tops, Whirlpool stainless steel appliances (dishwasher/microwave), white quartz primary bedroom's counter tops, barn doors in primary bedroom and guest living quarters (both with walk-in closets), wood like tile floors, built-in entertainment cabinet in living room, storage bench in dining area, plantation shutters throughout, designer ceiling fans, tank less water heater, nine-foot ceilings and many more desired amenities. The guest living quarters is equipped with a walk-in closet and a large work/kitchen room with a laundry closet which accommodates a stackable washer/dryer. A separate laundry closet is conveniently located upstairs. Association includes a pool, spa, playground, clubhouse and many more amenities. Conveniently close to Whole Foods, shops and restaurants, this beauty will not disappoint!

    Zillow last checked:

    Listing updated:

    Listing Provided by:

    Aracely Gordon DRE #01713828 562-905-6033,

    T.N.G. Real Estate Consultants

    Bought with:

    Edward Hendrik, DRE #01964738

    Coldwell Banker Realty

    Corie Isbell, DRE #02078170

    Coldwell Banker Realty

    Source: CRMLS,MLS#: PW23196235MLS LogoOriginating MLS: California Regional MLS

    Facts & features

    Interior

    Bedrooms & bathrooms
    • Bedrooms: 3
    • Bathrooms: 3
    • Full bathrooms: 1
    • 3/4 bathrooms: 2
    • Main level bathrooms: 2
    • Main level bedrooms: 2
    Primary bedroom
    • Features: Main Level Primary
    Primary bedroom
    • Features: Multiple Primary Suites
    Bedroom
    • Features: Bedroom on Main Level
    Bathroom
    • Features: Bathroom Exhaust Fan, Bathtub, Dual Sinks, Quartz Counters, Separate Shower, Tub Shower, Walk-In Shower
    Kitchen
    • Features: Granite Counters, Kitchen Island, Kitchen/Family Room Combo, Updated Kitchen
    Other
    • Features: Walk-In Closet(s)
    Heating
    • Central
    Cooling
    • Central Air
    Appliances
    • Included: Dishwasher, Gas Cooktop, Disposal, Microwave, Refrigerator, Tankless Water Heater
    • Laundry: Inside, Laundry Closet, Stacked
    Features
    • Breakfast Bar, Built-in Features, Balcony, Ceiling Fan(s), Cathedral Ceiling(s), Granite Counters, In-Law Floorplan, Open Floorplan, Quartz Counters, Recessed Lighting, Storage, Bedroom on Main Level, Main Level Primary, Multiple Primary Suites, Walk-In Closet(s)
    • Flooring: Carpet, Tile
    • Doors: Mirrored Closet Door(s), Sliding Doors
    • Windows: Double Pane Windows, Plantation Shutters
    • Has fireplace: No
    • Fireplace features: None
    • Common walls with other units/homes: 2+ Common Walls,End Unit
    Interior area
    • Total interior livable area: 1,898 sqft

    Property

    Parking
    • Total spaces: 2
    • Parking features: Direct Access, Door-Single, Garage
    • Attached garage spaces: 2
    Accessibility
    • Accessibility features: Accessible Elevator Installed, Accessible Doors
    Features
    • Levels: Two
    • Stories: 2
    • Entry location: main and first floor
    • Pool features: Association
    • Has spa: Yes
    • Spa features: Association
    • Has view: Yes
    • View description: None
    Details
    • Parcel number: 93996558
    • Special conditions: Standard

    Construction

    Type & style
    • Home type: Condo
    • Property subtype: Condominium
    • Attached to another structure: Yes
    Materials
    • Copper Plumbing
    Condition
    • Turnkey
    • New construction: No
    • Year built: 2016

    Utilities & green energy

    • Sewer: Public Sewer
    • Water: Public
    • Utilities for property: Electricity Connected, Natural Gas Connected, Sewer Connected, Water Connected

    Community & neighborhood

    Community
    • Community features: Curbs, Gutter(s), Storm Drain(s), Street Lights, Sidewalks
    Location
    • Region: Brea
    • Subdivision: ,La Floresta

    HOA & financial

    HOA
    • Has HOA: Yes
    • HOA fee: $158 monthly
    • Amenities included: Clubhouse, Fire Pit, Outdoor Cooking Area, Barbecue, Picnic Area, Playground, Pool, Spa/Hot Tub
    • Association name: La Floresta
    • Association phone: 800-428-5588
    • Second HOA fee: $393 monthly
    • Second association name: Alterra & Castile Neighborhood Assoc.
    • Second association phone: 800-428-5588

    Other

    Other facts
    • Listing terms: Cash,Cash to New Loan,Conventional,Submit

    Price history

    DateEventPrice
    11/15/2023Sold$988,000+2.1%$521/sqft
    Source: CRMLS #PW23196235 Report a problem
    10/24/2023Pending sale$968,000$510/sqft
    Source: CRMLS #PW23196235 Report a problem
    10/20/2023Listed for sale$968,000+24.3%$510/sqft
    Source: CRMLS #PW23196235 Report a problem
    11/23/2020Listing removed$778,800$410/sqft
    Source: T.N.G. Real Estate Consultants #PW20160030 Report a problem
    10/28/2020Price change$778,800-1.3%$410/sqft
    Source: T.N.G. Real Estate Consultants #PW20160030 Report a problem
    8/8/2020Listed for sale$789,000+18.1%$416/sqft
    Source: California Regional MLS #PW20160030 Report a problem
    8/29/2016Sold$668,000$352/sqft
    Source: Public Record Report a problem

    Public tax history

    YearProperty taxesTax assessment
    2025$12,180 +4.8%$1,007,760 +2%
    2024$11,619 +90.7%$988,000 +100.4%
    2023$6,094 +1.2%$493,106 +2%
    2022$6,023 +2.3%$483,438 +2%
    2021$5,885 +0.7%$473,959 +1%
    2020$5,844 $469,100 +2%
    2019$5,844 +1.6%$459,902 +2%
    2018$5,751 +3.5%$450,885 -32.5%
    2017$5,554 $667,550

    Find assessor info on the county website

    Neighborhood: 92823

    Nearby schools

    GreatSchools rating
    Schools provided by the listing agent
    • Elementary: Olinda
    • Middle: Brea
    • High: Brea Olinda

    Source: CRMLS. This data may not be complete. We recommend contacting the local school district to confirm school assignments for this home.

    Get a cash offer in 3 minutes
    Find out how much your home could sell for in as little as 3 minutes with a no-obligation cash offer.
    Estimated market value
    $1,022,700
    Get a cash offer in 3 minutes
    Find out how much your home could sell for in as little as 3 minutes with a no-obligation cash offer.
    Estimated market value
    $1,022,700