Skip main navigation
Closed
  • $90,000

    435 Margaret St, Akron, OH 44306

    3beds
    1,888sqft
    Single Family Residence
    Built in 1916
    2,800 Square Feet Lot
    $123,900 Zestimate®
    $48/sqft
    $1,304 Estimated rent

    Home value

    $123,900

    $108,000 - $141,000

    $1,304/mo

    Zestimate® history
    Loading
    Loading...

    Owner options

    List your home for rent

    $1,304/mo

    Rent Zestimate®

    Find your next renter with Zillow Rental Manager. Plus, with online applications, you can quickly screen prospective tenants – for free.

    Learn more

    $1,304/mo

    Rent Zestimate®

    Refinance and save

    $490/mo

    Est. payment

    Refinancing to a lower rate could help reduce your monthly payments and save thousands over the life of the loan.

    See today's rates

    $490/mo

    Est. payment

    Explore your selling options

    Work with a Zillow partner agent

    Leverage their expertise and Zillow's premium Showcase listings to get your home seen by more buyers.

    Get started

    List with your own agent

    Get your home in front of millions of buyers by listing it on Zillow.

    Learn how to do it

    Sell it yourself

    Take full control of how buyers see your home on Zillow by listing For Sale by Owner (FSBO).

    List your home

    What's special

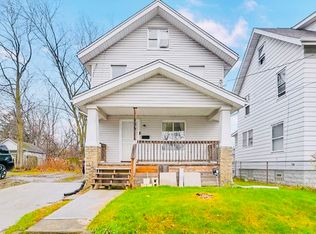
    Charming Colonial-style home with 3 bedrooms, 2 full baths, and a spacious 3rd level bonus room. This gem has a cozy living room that is perfect for entertaining. From the living room, you can access the dining room which flows into a Modest size kitchen. The kitchen has a nice-sized breakfast nook for coffee and reading the paper to start your day. All kitchen appliances stay. There is a large bathroom off the kitchen on the main floor. A square waterfall showerhead in this bathroom creates a spa-like experience in the comfort of your own home. The dining room features a set of windows that provide an abundance of natural light great for plants. This is a warm inviting space to gather for food, laughs, and memory-building. this room could also double as a home office if needed. Take the staircase off the living room up to the second level where a built-in linen closet with drawers provides plenty of extra room for all your extra bedding or bathroom necessities. The second level has 3 generous-sized bedrooms all carpeted for your comfort. Bedroom #3 features a cozy sitting room big enough for a couch or a few chairs to relax in. It could also be used as a place for your personal workout space. The third level features a bonus room, a finished attic that can be used for many different purposes, an office space, an extra bedroom, or a crafting area. There are windows at each end of the room to provide plenty of natural light. Schedule an appointment to see this cozy home before it's gone. Many updates have been done- a new roof in 2019, a new water heater in approximately 2019, a new concrete apron, and a partial drive with new cement steps leading up to a spacious covered front porch. The washer, work benches in the basement, and front and back door security doorbell cameras do not convey with the property. Investors welcome, close to college.

    Zillow last checked:

    Listing updated:

    Listed by:

    Jessica Buca 330-635-2136,

    Russell Real Estate Services

    Bought with:

    Grace A Zazo, 435510

    RE/MAX Crossroads Properties

    William C Deshon, 356801

    RE/MAX Crossroads Properties

    Source: MLS Now,MLS#: 5005601MLS LogoOriginating MLS: Akron Cleveland Association of REALTORS

    Facts & features

    Interior

    Bedrooms & bathrooms
    • Bedrooms: 3
    • Bathrooms: 2
    • Full bathrooms: 2
    • Main level bathrooms: 1
    Bedroom
    • Description: Flooring: Carpet
    • Level: Second
    • Dimensions: 11 x 10
    Bedroom
    • Description: Flooring: Carpet
    • Level: Second
    • Dimensions: 11 x 10
    Bedroom
    • Description: Flooring: Carpet
    • Level: Second
    • Dimensions: 21 x 7
    Bathroom
    • Description: Flooring: Laminate
    • Level: First
    • Dimensions: 10 x 7
    Bathroom
    • Description: shared bathroom for second level,Flooring: Linoleum
    • Level: Second
    • Dimensions: 10 x 6
    Bonus room
    • Description: sitting room for Bedroom #3,Flooring: Carpet
    • Level: Second
    • Dimensions: 9 x 10
    Bonus room
    • Description: finished attic space could be used for an additional bedroom or office space,Flooring: Hardwood
    • Level: Third
    • Dimensions: 25 x 11
    Dining room
    • Description: Flooring: Laminate
    • Level: First
    • Dimensions: 11 x 13
    Kitchen
    • Description: breakfast nook 7×9,Flooring: Laminate
    • Level: First
    • Dimensions: 11 x 9
    Laundry
    • Description: hook ups for washer/dryer in basement,Flooring: Concrete
    • Level: Basement
    • Dimensions: 20 x 25
    Living room
    • Description: Flooring: Laminate
    • Features: Smart Thermostat
    • Level: First
    • Dimensions: 11 x 17
    Heating
    • Forced Air, Gas
    Cooling
    • Window Unit(s)
    Appliances
    • Included: Dryer, Dishwasher, Microwave, Range, Refrigerator
    • Laundry: In Basement
    Features
    • Smart Thermostat
    • Basement: Crawl Space,Full,Unfinished,Sump Pump
    • Has fireplace: No
    Interior area
    • Total structure area: 1,888
    • Total interior livable area: 1,888 sqft
    • Finished area above ground: 1,734
    • Finished area below ground: 154

    Property

    Parking
    • Parking features: Concrete, Gravel, No Garage
    Features
    • Levels: Two
    • Stories: 2
    • Patio & porch: Rear Porch, Covered, Front Porch
    • Fencing: Chain Link
    • Has view: Yes
    • View description: None
    Lot
    • Size: 2,800 Square Feet
    • Features: City Lot
    Details
    • Additional structures: Shed(s)
    • Parcel number: 6721285

    Construction

    Type & style
    • Home type: SingleFamily
    • Architectural style: Colonial
    • Property subtype: Single Family Residence
    Materials
    • Vinyl Siding
    • Roof: Asphalt
    Condition
    • Year built: 1916

    Utilities & green energy

    • Sewer: Public Sewer
    • Water: Public

    Community & HOA

    Community
    • Security: Security System
    • Subdivision: Overlook Heights Allotment
    HOA
    • Has HOA: No
    Location
    • Region: Akron

    Financial & listing details

    • Price per square foot: $48/sqft
    • Tax assessed value: $53,610
    • Annual tax amount: $1,095
    • Date on market: 2/13/2024
    • Cumulative days on market: 5 days
    • Listing terms: Cash,Conventional,FHA

    Price history

    DateEventPrice
    3/13/2026Listing removed$1,450$1/sqft
    Source: Zillow Rentals Report a problem
    2/27/2026Listed for rent$1,450$1/sqft
    Source: Zillow Rentals Report a problem
    2/13/2026Listing removed$1,450$1/sqft
    Source: Zillow Rentals Report a problem
    1/6/2026Listed for rent$1,450$1/sqft
    Source: Zillow Rentals Report a problem
    6/24/2024Listing removed--
    Source: Zillow Rentals Report a problem
    6/21/2024Listed for rent$1,450$1/sqft
    Source: Zillow Rentals Report a problem
    6/21/2024Listing removed--
    Source: Zillow Rentals Report a problem
    6/11/2024Listed for rent$1,450$1/sqft
    Source: Zillow Rentals Report a problem
    6/11/2024Listing removed--
    Source: Zillow Rentals Report a problem
    2/15/2024Pending sale$88,500-1.7%$47/sqft
    Source: MLS Now #5005601 Report a problem
    2/14/2024Sold$90,000+1.7%$48/sqft
    Source: MLS Now #5005601 Report a problem
    1/24/2024Listed for rent$1,450$1/sqft
    Source: Zillow Rentals Report a problem
    12/12/2023Pending sale$88,500$47/sqft
    Source: MLS Now #5005601 Report a problem
    12/8/2023Listed for sale$88,500+71.8%$47/sqft
    Source: MLS Now #5005601 Report a problem
    5/10/2019Sold$51,500-1%$27/sqft
    Source: MLS Now #4074414 Report a problem
    3/7/2019Listed for sale$52,000+15.8%$28/sqft
    Source: Carolyn Riley R. E. Services #4074414 Report a problem
    1/2/2018Listing removed$44,900$24/sqft
    Source: Hayes Realty #3929068 Report a problem
    8/4/2017Listed for sale$44,900+12.5%$24/sqft
    Source: Hayes Realty #3929068 Report a problem
    5/5/2011Sold$39,900+53.5%$21/sqft
    Source: Public Record Report a problem
    6/1/2004Sold$26,000$14/sqft
    Source: Public Record Report a problem

    Public tax history

    YearProperty taxesTax assessment
    2025$1,391 +7.9%$18,760
    2024$1,289 +8.8%$18,760
    2023$1,185 +8.2%$18,760 +40%
    2022$1,095 -0.1%$13,402
    2021$1,096 $13,402
    2020-- $13,402 +37.3%
    2019$875 +14.3%$9,762 -0.1%
    2018$765 +0.9%$9,770
    2017$758 $9,770 +11%
    2016$758 $8,800
    2015$758 +0.7%$8,800
    2014$753 -0.4%$8,800 +5.5%
    2013$757 +1.3%$8,340
    2012$747 +41.8%$8,340 +0.1%
    2011$527 -11.9%$8,331 -16%
    2010$598 $9,923
    2009-- $9,923
    2008$765 +28.8%$9,923 +2.6%
    2007$594 -30.7%$9,668
    2006$857 -36%$9,668
    2005$1,340 +409.8%$9,668 +5%
    2004$263 -45%$9,209
    2003$478 -0.7%$9,209
    2002$481 -38.6%$9,209 -34.1%
    2001$784 +16.6%$13,973
    2000$672 $13,973
    Find assessor info on the county website

    Neighborhood: Middlebury

    Nearby schools

    GreatSchools rating
    Schools provided by the listing agent
    • District: Akron CSD - 7701

    Source: MLS Now. This data may not be complete. We recommend contacting the local school district to confirm school assignments for this home.

    Get a cash offer in 3 minutes
    Find out how much your home could sell for in as little as 3 minutes with a no-obligation cash offer.
    Estimated market value
    $123,900
    Get a cash offer in 3 minutes
    Find out how much your home could sell for in as little as 3 minutes with a no-obligation cash offer.
    Estimated market value
    $123,900