Skip main navigation
Closed
  • Zestimate®
    $230,000

    435 Marion Anderson Rd, Hot Springs, AR 71913

    2beds
    4,346sqft
    Single Family Residence
    Built in 1960
    3.5 Acres Lot
    $230,000 Zestimate®
    $53/sqft
    $1,454 Estimated rent

    Home value

    $230,000

    $219,000 - $242,000

    $1,454/mo

    Zestimate® history
    Loading
    Loading...

    Owner options

    List your home for rent

    $1,454/mo

    Rent Zestimate®

    Find your next renter with Zillow Rental Manager. Plus, with online applications, you can quickly screen prospective tenants – for free.

    Learn more

    $1,454/mo

    Rent Zestimate®

    Refinance and save

    $1,453/mo

    Est. payment

    Refinancing to a lower rate could help reduce your monthly payments and save thousands over the life of the loan.

    See today's rates

    $1,453/mo

    Est. payment

    Explore your selling options

    Work with a Zillow partner agent

    Leverage their expertise and Zillow's premium Showcase listings to get your home seen by more buyers.

    Get started

    List with your own agent

    Get your home in front of millions of buyers by listing it on Zillow.

    Learn how to do it

    Sell it yourself

    Take full control of how buyers see your home on Zillow by listing For Sale by Owner (FSBO).

    List your home

    What's special

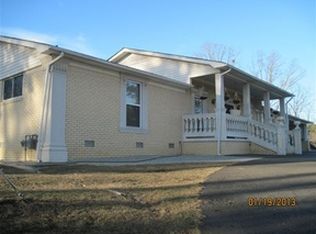
    Prime investment opportunity on approximately 3.5 acres, Featuring a 1.4 sqft residence and a 2896 sqft metal building formerly home to the Royal Garage. Excellent access and visibility with strong traffic counts along Marion Anderson. Ideal for owner-user or investor with multiple value- added opportunities including redevelopment, expansion or adaptive reuse. Well positioned for service, retail or mixed use.

    Zillow last checked:

    Listing updated:

    Listed by:

    Scott Garibay 501-620-3550,

    Hot Springs Realty

    Bought with:

    Scott Garibay, AR

    Hot Springs Realty

    Source: CARMLS,MLS#: 25050042MLS Logo

    Facts & features

    Interior

    Bedrooms & bathrooms
    • Bedrooms: 2
    • Bathrooms: 2
    • Full bathrooms: 1
    • 1/2 bathrooms: 1
    Rooms
    • Room types: None
    Dining room
    • Features: Kitchen/Dining Combo
    Appliances
    • Included: Surface Range, Gas Water Heater
    • Laundry: Washer Hookup, Gas Dryer Hookup, Electric Dryer Hookup
    Features
    • Ceiling Fan(s), Sheet Rock, Paneling, Sheet Rock Ceiling, 2 Bedrooms Same Level
    • Flooring: Vinyl
    • Has fireplace: Yes
    • Fireplace features: Woodburning-Site-Built
    Interior area
    • Total structure area: 4,346
    • Total interior livable area: 4,346 sqft

    Property

    Parking
    • Parking features: Carport
    • Has carport: Yes
    Features
    • Levels: One
    • Stories: 1
    • Patio & porch: Deck
    Lot
    • Size: 3.5 Acres
    • Features: Sloped, Level, Not in Subdivision
    Details
    • Parcel number: 10014317000

    Construction

    Type & style
    • Home type: SingleFamily
    • Architectural style: Ranch
    • Property subtype: Single Family Residence
    Materials
    • Brick, Metal/Vinyl Siding
    • Foundation: Crawl Space, Slab
    • Roof: Composition,Metal
    Condition
    • New construction: No
    • Year built: 1960

    Utilities & green energy

    • Electric: Elec-Municipal (+Entergy)
    • Gas: Gas-Natural
    • Sewer: Septic Tank
    • Water: Well
    • Utilities for property: Natural Gas Connected, Other

    Community & HOA

    Community
    • Subdivision: Metes & Bounds
    HOA
    • Has HOA: No
    Location
    • Region: Hot Springs

    Financial & listing details

    • Price per square foot: $53/sqft
    • Tax assessed value: $189,900
    • Annual tax amount: $1,664
    • Date on market: 12/29/2025
    • Listing terms: VA Loan,Cash
    • Road surface type: Paved

    Price history

    DateEventPrice
    10/22/2026Sold$230,000-22%$53/sqft
    Source: CARMLS #25050042 Report a problem
    6/25/2026Price change$295,000-16.9%$68/sqft
    Source: CARMLS #25050042 Report a problem
    12/29/2025Listed for sale$355,000+491.7%$82/sqft
    Source: HSDS #153653 Report a problem
    1/3/2005Sold$60,000-25%$14/sqft
    Source: Public Record Report a problem
    3/8/1991Sold$80,000$18/sqft
    Source: Public Record Report a problem

    Public tax history

    YearProperty taxesTax assessment
    2025$1,914 +3.3%$37,980 +5.3%
    2024$1,852 +8.4%$36,072 +8.3%
    2023$1,708 +7.7%$33,297 +9.1%
    2022$1,587 +7.5%$30,522 +10%
    2021$1,476 +6.3%$27,747 -13.7%
    2020$1,389 +32%$32,150
    2019$1,052 +71%$32,150
    2018$615 +7.8%$32,150
    2017$571 +9.6%$32,150 +32.5%
    2016$520 +6%$24,260
    2015$491 +6.5%$24,260 +32.1%
    2014$461 +27%$18,358 +3.8%
    2013$363 +8%$17,691 +3.9%
    2012$336 +10.1%$17,024 +4.7%
    2011$305 +19.8%$16,257 +8.3%
    2009$255 $15,007
    Find assessor info on the county website

    Neighborhood: Rockwell

    Nearby schools

    GreatSchools rating
    Schools provided by the listing agent
    • Elementary: Lake Hamilton
    • Middle: Lake Hamilton
    • High: Lake Hamilton

    Source: CARMLS. This data may not be complete. We recommend contacting the local school district to confirm school assignments for this home.

    Get pre-qualified for a loan
    At Zillow Home Loans, we can pre-qualify you in as little as 5 minutes with no impact to your credit score.

    An equal housing lender. NMLS #10287.