Skip main navigation
Pending
  • $610,000

    435 Maureen Cir, Burrillville, RI 02839

    3beds
    2,800sqft
    : 
    Loading
    Get pre-qualified
    Single Family Residence
    Built in 1984
    2.51 Acres Lot
    $-- Zestimate®
    $218/sqft
    $-- HOA

    What's special

    Paved drivewayAmple parkingFirst floor laundryHardwood flooringGranite countertopsHardwood floorsTrim detailed moulding
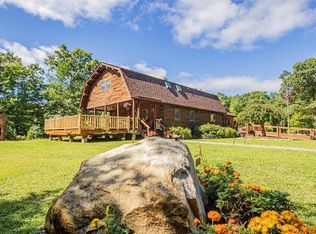
    Welcome to this Colonial set on a private 2.5-acre wooded lot in Burrillville, offering space, privacy, and a peaceful natural setting. Featuring 3 bedrooms and 2.5 baths, the home includes 1,774 sq ft above grade plus a fully finished walkout lower level, totaling approximately 2,800 sq ft of living space. The main level offers a comfortable, traditional layout with easy flow between living spaces and a brick fireplace as a focal point. The open kitchen and dining room area provides white cabinetry, granite countertops, stainless steel appliances. The first floor offers hardwood flooring, recess lighting, trim detailed moulding, and a light filled 3 season sunroom. The finished lower level adds valuable flexibility, with a space for a family room, home office, playroom, or guest suite, equipped with half bath and direct walkout access to the backyard. Outdoors, enjoy the deck overlooking the wooded surroundings—ideal for relaxing or entertaining. Some of the amenities included are: Hardwood floors, first floor laundry, partial fence in yard, marbled top vanities in bathroom...too many to list. An attached 2-car garage, paved driveway, and ample parking add everyday convenience. Don’t miss your chance to see this home, CALL TODAY
    56 days
    |
    144
    |
    2
    |

    Zillow last checked:

    Listing updated:

    Listed by:

    The Jarrod Lewis Group 401-830-6906,

    J. Christopher Real Estate Grp

    Source: StateWide MLS RI,MLS#: 1412121MLS Logo

      Facts & features

      Interior

      Bedrooms & bathrooms
      • Bedrooms: 3
      • Bathrooms: 3
      • Full bathrooms: 2
      • 1/2 bathrooms: 1
      Bathroom
      • Features: Bath w Tub & Shower
      Heating
      • Oil, Baseboard
      Cooling
      • None
      Appliances
      • Included: Electric Water Heater, Dishwasher, Microwave, Oven/Range, Refrigerator
      Features
      • Wall (Dry Wall), Plumbing (Mixed), Insulation (Unknown), Ceiling Fan(s)
      • Flooring: Ceramic Tile, Hardwood
      • Basement: Full,Walk-Out Access,Finished,Bedroom(s),Family Room,Laundry,Playroom,Storage Space,Utility
      • Number of fireplaces: 2
      • Fireplace features: Brick
      Interior area
      • Total structure area: 1,774
      • Total interior livable area: 2,800 sqft
      • Finished area above ground: 1,774
      • Finished area below ground: 1,026

      Property

      Parking
      • Total spaces: 8
      • Parking features: Attached, Driveway
      • Attached garage spaces: 2
      • Has uncovered spaces: Yes
      Features
      • Patio & porch: Deck, Screened
      Lot
      • Size: 2.51 Acres
      • Features: Wooded
      Details
      • Parcel number: BURRM250L015
      • Zoning: F5

      Construction

      Type & style
      • Home type: SingleFamily
      • Architectural style: Colonial
      • Property subtype: Single Family Residence
      Materials
      • Dry Wall
      • Foundation: Concrete Perimeter
      Condition
      • New construction: No
      • Year built: 1984

      Utilities & green energy

      • Electric: 200+ Amp Service
      • Sewer: Septic Tank
      • Water: Private, Well

      Community & HOA

      Community
      • Features: Private School, Public School, Schools, Near Shopping
      HOA
      • Has HOA: No
      Location
      • Region: Burrillville

      Financial & listing details

      • Price per square foot: $218/sqft
      • Tax assessed value: $504,300
      • Annual tax amount: $5,726
      • Date on market: 5/19/2026
      • Inclusions: Solar agreement to transfer to buyers prior to closing, please contact listing agent for further information. All solar docs to be uploaded in MLS once received from the Solar company.

        Estimated market value

        Not available

        Estimated sales range

        Not available

        Not available

        Price history

        DateEventPrice
        7/11/2026Pending sale$610,000$218/sqft
        Source: StateWide MLS RI #1412121 Report a problem
        6/4/2026Contingent$610,000$218/sqft
        Source: StateWide MLS RI #1412121 Report a problem
        5/19/2026Listed for sale$610,000+67.1%$218/sqft
        Source: StateWide MLS RI #1412121 Report a problem
        10/10/2019Sold$365,000+1.4%$130/sqft
        Source: StateWide MLS RI #1228146 Report a problem
        8/15/2019Price change$360,000-4%$129/sqft
        Source: Keller Williams Realty Leading #1228146 Report a problem
        8/11/2019Listed for sale$375,000$134/sqft
        Source: Keller Williams Realty Leading #1228146 Report a problem
        8/11/2019Pending sale$375,000$134/sqft
        Source: Keller Williams Realty Leading #1228146 Report a problem
        3/31/2019Listed for sale$375,000-2.6%$134/sqft
        Source: Finest Real Estate #1218766 Report a problem
        8/22/2018Listing removed$385,000$138/sqft
        Source: Get Listed Realty #1198790 Report a problem
        7/14/2018Price change$385,000-3.7%$138/sqft
        Source: Owner Report a problem
        7/2/2018Listed for sale$399,900+14.9%$143/sqft
        Source: Owner Report a problem
        9/19/2017Sold$348,000+2.4%$124/sqft
        Source: StateWide MLS RI #1168820 Report a problem
        9/19/2017Pending sale$340,000$121/sqft
        Source: Central Rhode Island #1168820 Report a problem
        8/2/2017Listed for sale$340,000+101.2%$121/sqft
        Source: Keller Williams Realty #1168820 Report a problem
        1/23/2017Sold$169,000-6.1%$60/sqft
        Source: Public Record Report a problem
        12/10/2016Pending sale$179,900$64/sqft
        Source: Homepath #1139968 Report a problem
        11/26/2016Price change$179,900-6.7%$64/sqft
        Source: Salzberg Real Estate Agency #1139968 Report a problem
        10/25/2016Listed for sale$192,900+6.5%$69/sqft
        Source: Salzberg Real Estate Agency #1139968 Report a problem
        5/25/2016Sold$181,100$65/sqft
        Source: Public Record Report a problem

        Public tax history

        YearProperty taxesTax assessment
        2025$6,001 +4.4%$504,300 +31.4%
        2024$5,748 +4.1%$383,700
        2023$5,521 +3.4%$383,700
        2022$5,337 -5.3%$383,700 +11.8%
        2021$5,635 +2.5%$343,200
        2020$5,495 +0.1%$343,200
        2019$5,491 +0.9%$343,200 +14.8%
        2018$5,440 +20.4%$298,900 +16.1%
        2017$4,520 +1%$257,400
        2016$4,476 +4%$257,400 +12.9%
        2015$4,303 $227,900
        2014$4,303 +1.6%$227,900
        2013$4,234 +0.7%$227,900 +776.9%
        2012$4,203 +0.1%$25,990 -90%
        2011$4,197 +3.2%$259,900
        2010$4,067 -0.7%$259,900 -19.9%
        2009$4,094 +6.5%$324,400
        2008$3,844 +2.2%$324,400
        2007$3,763 -2.3%$324,400 +9.9%
        2005$3,852 +12.9%$295,200 +71.3%
        2003$3,412 $172,300
        Find assessor info on the county website

        Monthly payment

        Est. payment

        Payment breakdown

        Explore the cost of this home by adjusting the details. Changes won't be saved.
        All calculations are estimates and provided by Zillow, Inc. for informational purposes only. Actual amounts may vary.
        HOA fees may include property taxes on listings classified as Co-Ops. Contact the listing agent and/or owner for fee details.
        Mortgage interest rates are dependent on a number of factors, including credit score, down payment, and repayment length. Interest rate data provided by Zillow Group Marketplace, Inc. as of 1/1/1970 from various mortgage lenders with which we have lead or other similar arrangements; the Estimated Payment is an average of those rates.
        See how much you could borrow to make a competitive offer.

        Climate risks

        Neighborhood: 02839

        Getting around

        0 / 100
        Car-Dependent
        14 / 100
        Somewhat Bikeable

        Nearby schools

        GreatSchools rating

        A local agent can set up tours, give advice and negotiate with sellers.

        Browse local experts

        Similar homes