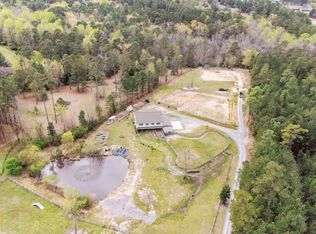
Nearly 7 acres. A private pond. A barn. And a home that feels like a permanent vacation.
Tucked into McDeeds Creek, this is not a property you'll find twice. Park-like woods open to established pasture, with a natural creek winding through the property and feeding the pond -- a place where your horses can wade in on a hot afternoon. It's the cabin-in-the-woods setting most buyers only talk about, with the acreage and infrastructure to actually live it.
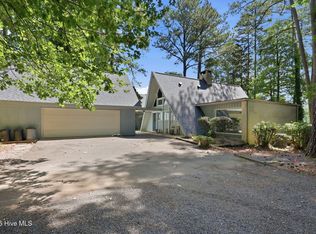
Inside, brick flooring and warm pine woodwork, freshly varnished, set the tone. The family room gathers around a large wood-burning fireplace, while both main-level bedrooms open directly to the rear deck -- there truly isn't a bad view in the house.
Upstairs, the primary suite steals the show with a private east-facing deck overlooking the water, made for slow mornings and sunrise coffee. The floor plan is anything but cookie-cutter, with far more storage than you'd expect.
Recent updates make this one easy to own: a new septic system (2026), new Goodman central HVAC (2026), refreshed siding and flashing, and fresh paint inside and out.
Outside, the 2.5-car garage offers generous bonus space above -- workshop, studio, woodworking space, or storage, your call. The 2-stall shedrow barn includes a tack room and covered run-in, plus a deep hay loft and adjoining storage building for everything else. A circular drive makes parking and trailer access effortless.
McDeeds Creek is a quiet, private community laced with bridle paths, just minutes from downtown Southern Pines and an easy drive to Pinehurst or Fort Bragg.
Nearly seven acres, water, pasture, barn, and a home with character -- this is the kind of property people move to the area hoping to find.
Under contract
$849,000
435 Mcdeeds Creek Road, Carthage, NC 28327
3beds
2,708sqft
Single Family Residence
Built in 1981
6.74 Acres Lot
$-- Zestimate®
$314/sqft
$29/mo HOA
What's special
- 19 days |
- 1,029 |
- 98 |
Zillow last checked:
Listing updated:
Listed by:
Brittany Paschal 910-315-9998,
Front Runner Realty Group
Source: Hive MLS,MLS#: 100594867 Originating MLS: Mid Carolina Regional MLS
Originating MLS: Mid Carolina Regional MLSFacts & features
Interior
Bedrooms & bathrooms
- Bedrooms: 3
- Bathrooms: 2
- Full bathrooms: 2
Rooms
- Room types: Master Bedroom, Sunroom, Bedroom 2, Bedroom 3, Bedroom 4, Bathroom 1, Bathroom 2
Primary bedroom
- Level: Upper
- Dimensions: 28 x 12
Bedroom 2
- Level: Upper
- Dimensions: 31 x 15
Bedroom 3
- Level: Main
- Dimensions: 15 x 13
Bedroom 4
- Level: Main
- Dimensions: 13 x 12
Kitchen
- Level: Main
- Dimensions: 21 x 12
Sunroom
- Level: Main
- Dimensions: 12.7 x 12.7
Heating
- Heat Pump, Electric
Cooling
- Central Air, Heat Pump
Appliances
- Included: Trash Compactor, Built-In Microwave, Dishwasher
Features
- Ceiling Fan(s)
- Flooring: Brick, Carpet, Tile, Wood
- Windows: Skylight(s)
- Attic: Storage
- Number of fireplaces: 1
Interior area
- Total structure area: 2,708
- Total interior livable area: 2,708 sqft
Property
Parking
- Parking features: Gravel
Features
- Levels: Two
- Patio & porch: Deck, Screened
- Fencing: Split Rail
- Has view: Yes
- View description: Pond, Water
- Has water view: Yes
- Water view: Pond,Water
- Waterfront features: Pier, Deeded Water Access, Pond
- Frontage type: Pond Front
Lot
- Size: 6.74 Acres
- Dimensions: 6.74
- Features: Farm, Deeded Water Access, Pier, Stream
Details
- Additional structures: Workshop
- Parcel number: 00038142
- Zoning: RI
- Special conditions: Standard
- Horses can be raised: Yes
Construction
Type & style
- Home type: SingleFamily
- Property subtype: Single Family Residence
Materials
- Wood Siding, Wood Frame
- Foundation: Crawl Space
- Roof: Architectural Shingle,Metal
Condition
- New construction: No
- Year built: 1981
Utilities & green energy
- Sewer: Septic Tank
- Water: Well
- Utilities for property: See Remarks
Community & HOA
Community
- Security: Smoke Detector(s)
- Subdivision: McDeeds Creek
HOA
- Has HOA: Yes
- HOA fee: $350 annually
- HOA name: McDeeds Creek HOA
- HOA phone: 910-315-9998
Location
- Region: Southern Pines
Financial & listing details
- Price per square foot: $314/sqft
- Tax assessed value: $623,610
- Annual tax amount: $2,712
- Date on market: 8/10/2026
- Cumulative days on market: 19 days
- Listing agreement: Exclusive Right To Sell
- Listing terms: Cash,Conventional,VA Loan
Estimated market value
Not available
Estimated sales range
Not available
$2,219/mo
Price history
| Date | Event | Price |
|---|---|---|
| 8/18/2026 | Contingent | $849,000$314/sqft |
Source:  Hive MLS #100594867 Report a problem Hive MLS #100594867 Report a problem | ||
| 8/10/2026 | Listed for sale | $849,000+107.1%$314/sqft |
Source: Hive MLS #100594867 Report a problem | ||
| 2/15/2007 | Sold | $410,000$151/sqft |
Source: Hive MLS #117981 Report a problem | ||
Public tax history
| Year | Property taxes | Tax assessment |
|---|---|---|
| 2024 | $2,713 -4.4% | $623,610 |
| 2023 | $2,837 +1.1% | $623,610 +15.2% |
| 2022 | $2,808 -3.8% | $541,200 +21.4% |
| 2021 | $2,919 +1.6% | $445,690 |
| 2020 | $2,875 | $445,690 |
| 2019 | $2,875 | $445,690 +14.1% |
| 2018 | $2,875 +26.9% | $390,510 |
| 2017 | $2,265 | $390,510 |
| 2015 | $2,265 +2.7% | $390,510 -9.4% |
| 2014 | $2,206 -10.8% | $431,080 |
| 2013 | $2,474 | $431,080 |
| 2012 | -- | $431,080 |
| 2011 | -- | $431,080 |
| 2010 | -- | $431,080 |
| 2009 | -- | $431,080 |
| 2008 | -- | $431,080 -21% |
| 2007 | -- | $545,620 +74.9% |
| 2005 | -- | $311,970 |
| 2004 | -- | $311,970 |
| 2003 | -- | $311,970 +9.9% |
| 2002 | -- | $283,970 |
Find assessor info on the county website
Monthly payment
Est. payment
Payment breakdown
Explore the cost of this home by adjusting the details. Changes won't be saved.Climate risks
Neighborhood: 28327
Nearby schools
GreatSchools rating
- 8/10McDeeds Creek ElementaryGrades: K-5Distance: 0.5 mi
- 6/10Crain's Creek Middle SchoolGrades: 6-8Distance: 6.2 mi
- 6/10Pinecrest High SchoolGrades: 9-12Distance: 4.1 mi
Schools provided by the listing agent
- Elementary: McDeeds Creek Elementary
- Middle: Crain's Creek Middle
- High: Pinecrest High
Source: Hive MLS. This data may not be complete. We recommend contacting the local school district to confirm school assignments for this home.
- $831,0004 bd4 ba3k sqft535 McDeeds Creek Rd, Southern Pines, NC 28387Off Market
- $619,6003 bd3 ba1.9k sqft455 Roundabout Rd, Whispering Pines, NC 28327Off Market
- $722,2003 bd2 ba2.5k sqft335 McDeeds Creek Rd, Carthage, NC 28327Off Market
- $1,252,9003 bd3 ba4.8k sqft425 Roundabout Rd, Whispering Pines, NC 28327Off Market
- $390,000-- bd-- ba-- sqft465 Roundabout Rd, Whispering Pines, NC 28327Sold
- $390,0008.06 acres465 Roundabout Rd LOT 26, Carthage, NC 28327Sold
- $1,349,5005 bd3 ba4.1k sqft330 McDeeds Creek Rd, Whispering Pines, NC 28327Off Market
- $--6 bd3 ba4.8k sqft330 McDeeds Creek Rd, Carthage, NC 28327Off Market
A local agent can set up tours, give advice and negotiate with sellers.
A local lender can help you make sure your offer is ready when you are.
Similar homes
- $869,0004 bd3 ba3.2k sqft124 Riverside Road, Carthage, NC 28327For Sale

 MLS ID #100588114, Amy Stonesifer, Maison Realty Group. Hive MLS
 - $844,9003 bd2 ba1.9k sqft230 Causey Road, Vass, NC 28394For Sale
 MLS ID #100566470, Jordyn Lally, Everything Pines Partners LLC. Hive MLS
 - $718,5004 bd4 ba2.9k sqft172 Woodbine Way, Carthage, NC 28327New Construction
 MLS ID #100595328, Whispering Pines Property Group, Keller Williams Pinehurst. Hive MLS
 - $610,0003 bd2 ba2k sqft2 Little River Lane, Whispering Pines, NC 28327For Sale
 MLS ID #100586808, Natalee Birdsell, Carolina Property Sales. Hive MLS
 - $725,0004 bd3 ba2.5k sqft464 Denny Lane, Carthage, NC 28327For SaleMLS ID #100593195, Erin Wright, Everything Pines Partners LLC. Hive MLS
- $875,0003 bd2 ba2.8k sqft39 Devon Drive, Pinehurst, NC 28374For SaleMLS ID #100591229, The Mark Gentry Team, The Gentry Team. Hive MLS
- $795,0003 bd3 ba2.3k sqft385 Lake Dornoch Drive, Pinehurst, NC 28374For SaleMLS ID #100568277, Cathy Larose, Coldwell Banker Advantage-Southern Pines. Hive MLS
- $831,0003 bd3 ba2.9k sqft62 Stoneykirk Drive, Pinehurst, NC 28374For SaleMLS ID #100590061, Mary Calhoun, Coldwell Banker Advantage-Southern Pines. Hive MLS
- $575,0003 bd3 ba2.5k sqft12 Lavender Drive, Whispering Pines, NC 28327For SaleMLS ID #100576305, Timothy J Venjohn, Rhodes and Co LLC. Hive MLS
- $875,0004 bd5 ba3.3k sqft45 Huntington Valley Drive, Pinehurst, NC 28374For SaleMLS ID #100574562, Scarlett M. Allison, Pines Sotheby's International Realty. Hive MLS
- $500,0003 bd2 ba2.4k sqft6 Sunset Drive, Whispering Pines, NC 28327For SaleMLS ID #100588784, Terry Nanney, eXp Realty. Hive MLS
- $699,0003 bd2 ba2.5k sqft128 Belmont Court, Southern Pines, NC 28387For SaleMLS ID #100563666, Christina Bowen, Keller Williams Pinehurst. Hive MLS
- $875,0004 bd3 ba3k sqft117 Steeplechase Way, Southern Pines, NC 28387New ConstructionMLS ID #100598170, Whispering Pines Property Group, Keller Williams Pinehurst. Hive MLS
- $525,0003 bd2 ba2.1k sqft30 Birdie Drive, Whispering Pines, NC 28327For SaleMLS ID #100569307, Hollie E Griffin, Realty One Group Liberty /SP. Hive MLS
- $755,0003 bd3 ba2.5k sqft435 Thomas Way, Cameron, NC 28326For SaleMLS ID #100571732, Ashley McKinney, Premier Real Estate of the Sandhills LLC. Hive MLS
- $895,0004 bd3 ba2.5k sqft650 E Indiana Avenue, Southern Pines, NC 28387For SaleMLS ID #100584261, Tracy Gibson, Pines Sotheby's International Realty. Hive MLS
- $789,0004 bd3 ba3.3k sqft165 Riding Lane, Southern Pines, NC 28387For SaleMLS ID #100560951, Jason P Guyot, Maison Realty Group. Hive MLS
- $620,0003 bd1 ba1.5k sqft172 Pine Ridge Drive, Whispering Pines, NC 28327For SaleMLS ID #100583559, Cherry Porch Amanatidis, Premier Real Estate of the Sandhills LLC. Hive MLS
- $659,9003 bd2 ba2.1k sqft92 Sakonnet Trail, Pinehurst, NC 28374For SaleMLS ID #100574067, Jennifer Virdier, Pineland Property Group LLC. Hive MLS
- $1,149,0004 bd4 ba2.9k sqft180 Rountree Lane, Southern Pines, NC 28387For SaleMLS ID #100564320, Linnette Reyes, Pineland Property Group LLC. Hive MLS
