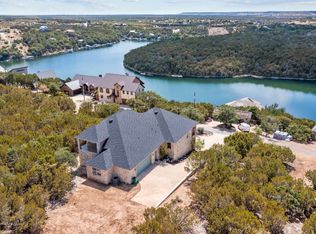
Water front location on 2 lots in The Cliffs, this incredible property offers an unparalleled retreat. There are 4 large bedrooms, each with ensuite bath. Recently renovated, the home features a meticulously redesigned kitchen with Taj Mahal counters that opens to the living & dining room, offering fantastic views of the water & landscape. The panoramic views from the dual decks stretch for miles, providing an ever-changing canvas of breathtaking sunsets over Neely's Slough. The downstairs game room is a delight with shuffle board, video games & wet bar. The attention to detail extends outdoors with a two story dock, boat & sea doo slips, plus electric cover for boat. To add a touch of convenience, a tram offers easy access to the boat dock from the house. This property goes beyond the ordinary, boasting a myriad of amenities- new slate roof, charcoal filtration, solar, gate community. The property is sold furnished & opportunity for watercraft purchases for turn key ease!
Sold
Price Unknown
435 Melbourne Trl, Graford, TX 76449
4beds
4,160sqft
Single Family Residence
Built in 2009
0.91 Acres Lot
$2,432,000 Zestimate®
$--/sqft
$-- Estimated rent
Home value
$2,432,000
Estimated sales range
Not available
Not available
Zestimate® history
Owner options
List your home for rent
Find your next renter with Zillow Rental Manager. Plus, with online applications, you can quickly screen prospective tenants – for free.
Refinance and save
$2,400/mo
Est. payment
Refinancing to a lower rate could help reduce your monthly payments and save thousands over the life of the loan.
$2,400/mo
Est. payment
Explore your selling options
Work with a Zillow partner agent
Leverage their expertise and Zillow's premium Showcase listings to get your home seen by more buyers.
Get startedList with your own agent
Get your home in front of millions of buyers by listing it on Zillow.
Learn how to do itSell it yourself
Take full control of how buyers see your home on Zillow by listing For Sale by Owner (FSBO).
List your homeWhat's special
Zillow last checked:
Listing updated:
Listed by:
Ashley Mooring 0593375 817-731-8466,
Briggs Freeman Sotheby's Int'l 817-731-8466
Bought with:
Brooke Smart
Smart Realty
Source: NTREIS,MLS#: 20815933
Facts & features
Interior
Bedrooms & bathrooms
- Bedrooms: 4
- Bathrooms: 5
- Full bathrooms: 4
- 1/2 bathrooms: 1
Primary bedroom
- Features: Dual Sinks, En Suite Bathroom, Garden Tub/Roman Tub, Separate Shower, Walk-In Closet(s)
- Level: First
- Dimensions: 12 x 15
Bedroom
- Features: En Suite Bathroom, Split Bedrooms, Walk-In Closet(s)
- Level: First
- Dimensions: 12 x 16
Bedroom
- Level: Second
- Dimensions: 12 x 20
Bedroom
- Level: Second
- Dimensions: 12 x 21
Primary bathroom
- Features: Built-in Features, Dual Sinks, En Suite Bathroom, Garden Tub/Roman Tub, Stone Counters, Sink, Separate Shower, Tile Counters
- Level: First
- Dimensions: 11 x 15
Dining room
- Level: First
- Dimensions: 10 x 19
Family room
- Features: Built-in Features
- Level: Second
- Dimensions: 29 x 27
Other
- Features: Built-in Features, En Suite Bathroom, Granite Counters, Stone Counters, Separate Shower, Tile Counters
- Level: Second
- Dimensions: 12 x 11
Other
- Features: Built-in Features, En Suite Bathroom, Stone Counters, Separate Shower, Tile Counters
- Level: Second
- Dimensions: 12 x 5
Other
- Features: Built-in Features, Dual Sinks, En Suite Bathroom, Granite Counters, Stone Counters, Separate Shower, Tile Counters
- Level: First
- Dimensions: 8 x 21
Half bath
- Level: First
- Dimensions: 6 x 5
Kitchen
- Features: Breakfast Bar, Built-in Features, Pantry, Stone Counters, Walk-In Pantry
- Level: First
- Dimensions: 16 x 15
Laundry
- Features: Built-in Features, Stone Counters, Utility Sink
- Level: Second
- Dimensions: 8 x 7
Living room
- Features: Built-in Features, Fireplace
- Level: First
- Dimensions: 19 x 18
Heating
- Central, Fireplace(s), Propane, Zoned
Cooling
- Central Air, Ceiling Fan(s), Electric, Zoned
Appliances
- Included: Some Gas Appliances, Built-In Gas Range, Built-In Refrigerator, Convection Oven, Dryer, Dishwasher, Disposal, Gas Range, Gas Water Heater, Microwave, Plumbed For Gas, Range, Refrigerator, Some Commercial Grade, Tankless Water Heater, Vented Exhaust Fan, Water Purifier, Washer, Wine Cooler
Features
- Wet Bar, Built-in Features, Chandelier, Decorative/Designer Lighting Fixtures, Double Vanity, Granite Counters, High Speed Internet, In-Law Floorplan, Open Floorplan, Pantry, Cable TV, Natural Woodwork, Walk-In Closet(s), Wired for Sound
- Flooring: Hardwood
- Has basement: Yes
- Number of fireplaces: 1
- Fireplace features: Living Room, Propane, Insert
Interior area
- Total interior livable area: 4,160 sqft
Property
Parking
- Total spaces: 2
- Parking features: Additional Parking, Boat, Door-Multi, Driveway, Enclosed, Garage Faces Front, Garage, Golf Cart Garage, Garage Door Opener, Oversized
- Garage spaces: 2
- Has uncovered spaces: Yes
Features
- Levels: Two
- Stories: 2
- Patio & porch: Balcony, Covered, Deck
- Exterior features: Balcony, Boat Slip, Deck, Dock, Fire Pit, Lighting, Rain Gutters, Storage
- Pool features: None
- Has view: Yes
- View description: Water
- Has water view: Yes
- Water view: Water
- Waterfront features: Boat Dock/Slip, Boat Ramp/Lift Access, Lake Front, Waterfront
Lot
- Size: 0.91 Acres
- Features: Landscaped, Sprinkler System, Few Trees, Waterfront
- Residential vegetation: Grassed
Details
- Additional structures: Second Garage, Garage(s)
- Parcel number: 13454
- Other equipment: Call Listing Agent
Construction
Type & style
- Home type: SingleFamily
- Architectural style: Ranch,Detached
- Property subtype: Single Family Residence
Materials
- Rock, Stone, Stucco
- Foundation: Pillar/Post/Pier
- Roof: Slate
Condition
- Year built: 2009
Utilities & green energy
- Sewer: Private Sewer
- Water: Private
- Utilities for property: Electricity Available, Electricity Connected, Propane, Phone Available, Sewer Available, Separate Meters, Water Available, Cable Available
Green energy
- Energy efficient items: Lighting
- Energy generation: Solar
- Water conservation: Water-Smart Landscaping
Community & HOA
Community
- Features: Community Mailbox
- Subdivision: Cliffs Ph 08
HOA
- Has HOA: Yes
- Services included: All Facilities, Association Management, Maintenance Structure, Security
- HOA fee: $2,400 annually
- HOA name: The Castle Group
- HOA phone: 954-792-6020
Location
- Region: Graford
Financial & listing details
- Tax assessed value: $1,662,210
- Annual tax amount: $23,382
- Date on market: 1/13/2025
- Cumulative days on market: 333 days
- Listing terms: Cash,Conventional
- Exclusions: personal items, round end table in living room
- Electric utility on property: Yes
Price history
| Date | Event | Price |
|---|---|---|
| 3/3/2025 | Sold | -- |
Source: NTREIS #20815933 Report a problem | ||
| 2/13/2025 | Pending sale | $2,500,000$601/sqft |
Source: NTREIS #20815933 Report a problem | ||
| 2/3/2025 | Contingent | $2,500,000$601/sqft |
Source: NTREIS #20815933 Report a problem | ||
| 1/13/2025 | Listed for sale | $2,500,000-9.1%$601/sqft |
Source: NTREIS #20815933 Report a problem | ||
| 9/20/2024 | Listing removed | $2,750,000$661/sqft |
Source: NTREIS #20549533 Report a problem | ||
| 7/12/2024 | Price change | $2,750,000-3.5%$661/sqft |
Source: NTREIS #20549533 Report a problem | ||
| 3/7/2024 | Listed for sale | $2,850,000+52%$685/sqft |
Source: NTREIS #20549533 Report a problem | ||
| 8/12/2021 | Sold | -- |
Source: Agent Provided Report a problem | ||
| 8/2/2021 | Pending sale | $1,875,000$451/sqft |
Source: NTREIS #14600185 Report a problem | ||
| 6/13/2021 | Listed for sale | $1,875,000$451/sqft |
Source: NTREIS #14600185 Report a problem | ||
Public tax history
| Year | Property taxes | Tax assessment |
|---|---|---|
| 2025 | $21,628 -12.2% | $1,662,210 -10.6% |
| 2024 | $24,630 +5.3% | $1,858,670 +7.8% |
| 2023 | $23,382 -11.5% | $1,724,580 |
| 2022 | $26,423 +45.1% | $1,724,580 +45.6% |
| 2021 | $18,206 -4% | $1,184,780 +1% |
| 2020 | $18,955 -8.5% | $1,173,490 -7.4% |
| 2019 | $20,718 -10.1% | $1,267,130 +3.9% |
| 2018 | $23,043 +3.6% | $1,220,020 +0.6% |
| 2017 | $22,242 +16.5% | $1,213,310 +14.9% |
| 2016 | $19,096 +29.5% | $1,056,270 +23.5% |
| 2015 | $14,741 | $854,960 +0.4% |
| 2014 | $14,741 | $851,600 |
Find assessor info on the county website
Neighborhood: 76449
Nearby homes
- $444,2000.38 acres425 Melbourne Trl, Graford, TX 76449Off Market
- $1,632,100-- bd-- ba1.3k sqft415 Melbourne Trl, Graford, TX 76449Off Market
- $39,680-- bd-- ba-- sqft455 Melbourne Trl, Graford, TX 76449Off Market
- $--4 bd4 ba3.7k sqft430 Melbourne Trl, Graford, TX 76449Sold
- $40,390-- bd-- ba-- sqft420 Melbourne Trl, Graford, TX 76449Off Market
- $--0.25 acres185 Melbourne Trl, Graford, TX 76449Sold
- $1,797,5003 bd3 ba2.8k sqft405 Melbourne Trl, Graford, TX 76449Off Market
- $32,850-- bd-- ba-- sqft450 Melbourne Trl, Graford, TX 76449Off Market
Nearby schools
GreatSchools rating
- 10/10Palo Pinto Elementary SchoolGrades: PK-6Distance: 10.3 mi
- 6/10Graford SchoolGrades: PK-12Distance: 13 mi
Schools provided by the listing agent
- Elementary: Palo Pinto
- Middle: Palo Pinto
- High: Mineral Wells
- District: Palo Pinto ISD
Source: NTREIS. This data may not be complete. We recommend contacting the local school district to confirm school assignments for this home.
Get a cash offer in 3 minutes
Find out how much your home could sell for in as little as 3 minutes with a no-obligation cash offer.
Estimated market value
$2,432,000
Get a cash offer in 3 minutes
Find out how much your home could sell for in as little as 3 minutes with a no-obligation cash offer.
Estimated market value
$2,432,000
- Texas
- Palo Pinto County
- Graford
- 76449
- 435 Melbourne Trl
