Cool off in style & vacation at home every day! Welcome to 435 Milford Road and resort-style living: heated In-Ground Pool & Spa with cascading waterfalls; multiple outdoor entertaining spaces; enviable 1.2+ acres of flat, grassy yards backing to trees and park-like open space; and no HOA! PLUS Downingtown East Schools and close to STEM Academy! Ideally located down the road from Marsh Creek Park, shopping, restaurants, Ludwigs Corner, Eagleview, PA Turnpike & Rte 100, more! Down a picturesque tree-lined driveway to this exceptional property, and the timeless stone façade framed with new shutters is just stunning. The covered front Porch leads into a Reception Foyer replete with hardwood floors and w/newly renovated Powder Rm and large coat closet. To the left is a Study/Bonus Rm with french doors, ideal as an office, playroom, music room, etc. To the right is the formal Living Rm leading into the spacious Dining Rm with ample space to comfortably host large gatherings & holiday celebrations. So many sophisticated upgrades throughout, including generously sized doorways, refined millwork and moldings, and abundant recessed lighting. The custom designed Eat-In Kitchen showcases: raised panel cabinetry & glass curios; bullnose-edged granite counters; curved center island with sit-up seating and extra cabinets/drawers; double sink with rubbed bronze fixtures; tile floors; large pantry; work alcove for organization station/work-from-home; more! Adjacent are the Breakfast Room and the Laundry/Mudrm w/access into the oversized 2-Car Garage (with pull-down stairs to attic storage) plus the expanded driveway for 6+ cars & all your recreational toys. Imagine game days, movie nights, or binging your favorite shows in this large Family Rm with upscale plantation shutters. WOW! --- the fabulous circular Sunrm/Florida Rm is a year-round retreat with its walls of gracefully arched windows framing the vibrant yards & gardens. It has tile floors; soaring ceiling with a fan/light fixture; and glass door opening to the stylish paver Patio & yards --- seamlessly blending the indoor living spaces with the beauty of the outdoors. Perfect for morning coffee, reading, relaxing after a long day, or intimate get-togethers. Upstairs is the Primary Suite, with sizeable Bedrm; 2 Walk-In-Closets + bonus closet; dedicated dressing vanity; and Full Bath with dual-sink vanity, shower, and linen closet. Down the hall are three more Bedrms (all with ample closets) and a hall Full Bath with tub/shower combo. The Full Basement has so much storage and is a casual gaming & fitness space, plus has the potential for whatever you can imagine. It also has gas runs for a future main floor fireplace or gas cooking. Outside is your own entertaining & relaxing oasis! Custom paver walkways and Patio showcase a charming pond area w/river stone; ornamental garden; stone-tiered waterfall; and colorful fish. The heated In-Ground Pool has a diving board; submerged seating area; and cascading waterfalls from both the tiered garden and the Spa, featuring soothing hydrotherapy jets. The surrounding concrete Deck has been freshly sealed with “Cool Deck” (slip-resistant/cooler underfoot) and offers a variety of inviting spaces for lounging & socializing. Flat, grassy yards back to trees & open space, and there are two fences with multiple gates: one around the pool complex and one around the rear yard (perfect for pets!). A stone pathway lined by hedges leads to the new shed, plus a tapestry of colorful gardens and expert landscaping surround the home, enhancing its stunning park-like setting. Upgraded & updated: roof; hot water heater; Trane HVAC; generator hook-up. Home is in outstanding condition but as a BONUS includes an AHS ShieldComplete Home Warranty WITH Pool Coverage --- their highest level of coverage & peace-of-mind for you! Some photos virtually staged. Verification (including sq ft/size/lay-out/more) lies with the consumer.
Sold for $887,000
$887,000
435 Milford Rd, Downingtown, PA 19335
4beds
3,031sqft
Single Family Residence
Built in 1996
1.2 Acres Lot
$824,600 Zestimate®
$293/sqft
$3,675 Estimated rent
Home value
$824,600
$783,000 - $866,000
$3,675/mo
Zestimate® history
Owner options
List your home for rent
$3,675/mo
Rent Zestimate®
Find your next renter with Zillow Rental Manager. Plus, with online applications, you can quickly screen prospective tenants – for free.
$3,675/mo
Rent Zestimate®
Refinance and save
$5,853/mo
Est. payment
Refinancing to a lower rate could help reduce your monthly payments and save thousands over the life of the loan.
$5,853/mo
Est. payment
Explore your selling options
Work with a Zillow partner agent
Leverage their expertise and Zillow's premium Showcase listings to get your home seen by more buyers.
Get startedList with your own agent
Get your home in front of millions of buyers by listing it on Zillow.
Learn how to do itSell it yourself
Take full control of how buyers see your home on Zillow by listing For Sale by Owner (FSBO).
List your homeWhat's special
Stone-tiered waterfallCustom paver walkwaysMultiple outdoor entertaining spacesOrnamental gardenCustom designed eat-in kitchenNew shedCovered front porch
Zillow last checked:
Listing updated:
Listed by:
Karen Boyd 484-716-4647,
Long & Foster Real Estate, Inc.
Bought with:
Cathy McClatchy, RS316572
Coldwell Banker Realty
Source: Bright MLS,MLS#: PACT2129972
Facts & features
Interior
Bedrooms & bathrooms
- Bedrooms: 4
- Bathrooms: 3
- Full bathrooms: 2
- 1/2 bathrooms: 1
- Main level bathrooms: 1
Rooms
- Room types: Living Room, Dining Room, Primary Bedroom, Bedroom 2, Bedroom 3, Bedroom 4, Kitchen, Family Room, Breakfast Room, Sun/Florida Room, Laundry, Office, Primary Bathroom, Full Bath, Half Bath
Primary bedroom
- Level: Upper
- Area: 330 Square Feet
- Dimensions: 15 X 22
Bedroom 2
- Level: Upper
- Area: 168 Square Feet
- Dimensions: 12 X 14
Bedroom 3
- Level: Upper
- Area: 140 Square Feet
- Dimensions: 10 X 14
Bedroom 4
- Level: Upper
- Area: 132 Square Feet
- Dimensions: 11 X 12
Primary bathroom
- Level: Upper
Breakfast room
- Level: Main
- Area: 176 Square Feet
- Dimensions: 11 X 16
Dining room
- Level: Main
- Area: 320 Square Feet
- Dimensions: 16 X 20
Family room
- Level: Main
- Area: 320 Square Feet
- Dimensions: 16 X 20
Other
- Level: Upper
Half bath
- Level: Main
Kitchen
- Level: Main
- Area: 208 Square Feet
- Dimensions: 13 X 16
Laundry
- Level: Main
Living room
- Level: Main
- Area: 195 Square Feet
- Dimensions: 13 X 15
Mud room
- Level: Main
Office
- Level: Main
- Area: 135 Square Feet
- Dimensions: 9 X 15
Other
- Level: Main
- Area: 288 Square Feet
- Dimensions: 16 X 18
Heating
- Forced Air, Propane
Cooling
- Central Air, Electric
Appliances
- Included: Microwave, Built-In Range, Dishwasher, Dryer, Self Cleaning Oven, Oven/Range - Electric, Refrigerator, Washer, Water Heater
- Laundry: Main Level, Washer/Dryer Hookups Only, Laundry Room, Mud Room
Features
- Bathroom - Stall Shower, Bathroom - Tub Shower, Breakfast Area, Open Floorplan, Eat-in Kitchen, Kitchen - Gourmet, Kitchen Island, Pantry, Recessed Lighting, Upgraded Countertops, Walk-In Closet(s), Other
- Flooring: Carpet, Wood
- Windows: Window Treatments
- Basement: Full
- Has fireplace: No
Interior area
- Total structure area: 3,031
- Total interior livable area: 3,031 sqft
- Finished area above ground: 3,031
- Finished area below ground: 0
Property
Parking
- Total spaces: 8
- Parking features: Garage Faces Side, Inside Entrance, Oversized, Garage Door Opener, Paved, Asphalt, Attached, Driveway
- Attached garage spaces: 2
- Uncovered spaces: 6
Accessibility
- Accessibility features: None
Features
- Levels: Two
- Stories: 2
- Patio & porch: Patio
- Has private pool: Yes
- Pool features: In Ground, Pool/Spa Combo, Heated, Fenced, Filtered, Gunite, Private
- Has spa: Yes
- Spa features: Bath
- Fencing: Split Rail,Back Yard,Other
Lot
- Size: 1.2 Acres
- Features: Level, Open Lot, Backs to Trees, Adjoins - Open Space, Front Yard, SideYard(s), Rear Yard, Landscaped
Details
- Additional structures: Above Grade, Below Grade
- Parcel number: 3203 0015.0300
- Zoning: R10 RES: 1 FAM
- Zoning description: 1.2 AC DWG & POOL ; Residential
- Special conditions: Standard
Construction
Type & style
- Home type: SingleFamily
- Architectural style: Colonial,Traditional
- Property subtype: Single Family Residence
Materials
- Stone, Vinyl Siding
- Foundation: Permanent
Condition
- New construction: No
- Year built: 1996
Utilities & green energy
- Sewer: On Site Septic
- Water: Public
Community & HOA
Community
- Subdivision: None Available
HOA
- Has HOA: No
Location
- Region: Downingtown
- Municipality: UPPER UWCHLAN TWP
Financial & listing details
- Price per square foot: $293/sqft
- Tax assessed value: $245,730
- Annual tax amount: $9,364
- Date on market: 7/10/2026
- Listing agreement: Exclusive Right To Sell
- Inclusions: Kitchen Fridge; Washer; Dryer; Shed; Pool Equipment --- All As-is Condition.
- Exclusions: Mounted Tv Systems In Bedroom And Basement.
- Ownership: Fee Simple
Price history
| Date | Event | Price |
|---|---|---|
| 9/10/2026 | Sold | $887,000+9.5%$293/sqft |
Source:  Bright MLS #PACT2129972 Report a problem Bright MLS #PACT2129972 Report a problem | ||
| 7/13/2026 | Contingent | $810,000$267/sqft |
Source: Bright MLS #PACT2129972 Report a problem | ||
| 7/10/2026 | Listed for sale | $810,000+125%$267/sqft |
Source: Bright MLS #PACT2129972 Report a problem | ||
| 9/6/2002 | Sold | $360,000$119/sqft |
Source: Public Record Report a problem | ||
Public tax history
| Year | Property taxes | Tax assessment |
|---|---|---|
| 2026 | $9,364 +3.2% | $245,730 |
| 2025 | $9,070 +1.7% | $245,730 |
| 2024 | $8,919 +3.3% | $245,730 |
| 2023 | $8,636 +2.9% | $245,730 |
| 2022 | $8,390 +2.5% | $245,730 |
| 2021 | $8,186 +199.6% | $245,730 |
| 2020 | $2,732 -65.9% | $245,730 |
| 2019 | $8,007 | $245,730 |
| 2018 | $8,007 +9900.1% | $245,730 |
| 2017 | $80 -98.9% | $245,730 |
| 2016 | $7,593 | $245,730 |
| 2015 | $7,593 | $245,730 |
| 2014 | $7,593 | $245,730 |
| 2013 | -- | $245,730 |
| 2012 | -- | $245,730 |
| 2011 | -- | $245,730 |
| 2010 | -- | $245,730 |
| 2009 | -- | $245,730 |
| 2008 | -- | $245,730 |
| 2007 | -- | $245,730 |
| 2006 | -- | $245,730 +0% |
| 2005 | -- | $245,670 +0.4% |
| 2004 | -- | $244,580 +7.7% |
| 2003 | -- | $227,160 +3.5% |
| 2000 | -- | $219,540 |
Find assessor info on the county website
Neighborhood: 19335
Nearby homes
- $791,9004 bd2 ba3.5k sqft445 Milford Rd, Downingtown, PA 19335Off Market
- $456,4002 bd1 ba3.1k sqft425 Milford Rd, Downingtown, PA 19335Off Market
- $812,2004 bd3 ba2.6k sqft426 Milford Rd, Downingtown, PA 19335Off Market

- $609,2003 bd3 ba2.3k sqft430 Milford Rd, Downingtown, PA 19335Off Market
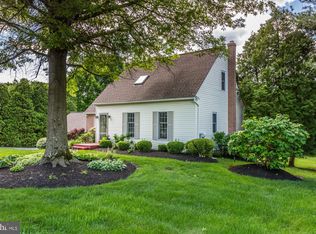
- $766,1004 bd4 ba3.3k sqft440 Milford Rd, Downingtown, PA 19335Off Market
- $648,7003 bd3 ba2.8k sqft415 Milford Rd, Downingtown, PA 19335Off Market
- $651,2003 bd3 ba2.8k sqft420 Milford Rd, Downingtown, PA 19335Off Market
- $659,7004 bd2 ba2.4k sqft101 Hoffman Cir, Downingtown, PA 19335Off Market
Nearby schools
GreatSchools rating
- 9/10Marsh Creek Sixth Grade CenterGrades: 6Distance: 2.1 mi
- 9/10Downingtown High School East CampusGrades: 9-12Distance: 4.1 mi
- 9/10Springton Manor El SchoolGrades: K-5Distance: 3.7 mi
Schools provided by the listing agent
- Elementary: Springton Manor
- Middle: Lionville
- High: Downingtown High School East Campus
- District: Downingtown Area
Source: Bright MLS. This data may not be complete. We recommend contacting the local school district to confirm school assignments for this home.
Get a cash offer in 3 minutes
Find out how much your home could sell for in as little as 3 minutes with a no-obligation cash offer.
Estimated market value
$824,600
Get a cash offer in 3 minutes
Find out how much your home could sell for in as little as 3 minutes with a no-obligation cash offer.
Estimated market value
$824,600
- Pennsylvania
- Chester County
- Downingtown
- 19335
- 435 Milford Rd
