Amazing Custom Home features all main level living with a 360 sq.ft bonus room on 2nd level. BRAND NEW Roof and gutters. 3 car garage includes a high bay garage for boat/RV and there's more gated RV parking on the side of home. Fully landscaped with large back deck with built-in hot tub. Inside, you will find lots of bells & whistles including granite counters, tile, gorgeous hardwood floors, stainless steel appliances, gas, oversized walk-in shower & walk-in closet in the Primary. Security system. All appliances are included as well as the 2 mounted TV's and the stereo system w/surround sound. Low HOA fees of only $180 a year.
Pending
$659,900
435 Mountaingate Dr, Springfield, OR 97478
3beds
2,034sqft
Residential, Single Family Residence
Built in 2006
10,018 Square Feet Lot
$-- Zestimate®
$324/sqft
$15/mo HOA
What's special
Main level livingStainless steel appliancesGorgeous hardwood floorsSecurity systemFully landscapedOversized walk-in showerGranite counters
- 31 days |
- 442 |
- 14 |
Likely to sell faster than
Zillow last checked:
Listing updated:
Listed by:
Susan Moore 541-345-8100,
RE/MAX Integrity
Source: RMLS (OR),MLS#: 564199220
Facts & features
Interior
Bedrooms & bathrooms
- Bedrooms: 3
- Bathrooms: 2
- Full bathrooms: 2
- Main level bathrooms: 2
Rooms
- Room types: Bonus Room, Laundry, Bedroom 2, Bedroom 3, Dining Room, Family Room, Kitchen, Living Room, Primary Bedroom
Primary bedroom
- Features: Bathroom, Sliding Doors, Walkin Closet, Walkin Shower
- Level: Main
Bedroom 2
- Level: Main
Bedroom 3
- Level: Main
Dining room
- Level: Main
Kitchen
- Features: Dishwasher, Disposal, Gas Appliances, Island, Microwave, Free Standing Range, Free Standing Refrigerator, Granite, Plumbed For Ice Maker
- Level: Main
Living room
- Features: Great Room, Hardwood Floors, Vaulted Ceiling
- Level: Main
Heating
- Forced Air
Cooling
- Central Air
Appliances
- Included: Dishwasher, Disposal, Free-Standing Gas Range, Free-Standing Refrigerator, Microwave, Plumbed For Ice Maker, Stainless Steel Appliance(s), Washer/Dryer, Gas Appliances, Free-Standing Range, Gas Water Heater
- Laundry: Laundry Room
Features
- Central Vacuum, Granite, High Ceilings, Sound System, Vaulted Ceiling(s), Sink, Kitchen Island, Great Room, Bathroom, Walk-In Closet(s), Walkin Shower
- Flooring: Hardwood, Tile, Wall to Wall Carpet
- Doors: Sliding Doors
- Windows: Double Pane Windows
- Basement: Crawl Space
Interior area
- Total structure area: 2,034
- Total interior livable area: 2,034 sqft
Video & virtual tour
Property
Parking
- Total spaces: 3
- Parking features: Driveway, On Street, RV Access/Parking, RV Boat Storage, Garage Door Opener, Attached, Oversized
- Attached garage spaces: 3
- Has uncovered spaces: Yes
Accessibility
- Accessibility features: Accessible Doors, Accessible Entrance, Accessible Full Bath, Main Floor Bedroom Bath, Minimal Steps, One Level, Utility Room On Main, Walkin Shower, Accessibility
Features
- Stories: 2
- Patio & porch: Deck
- Exterior features: Yard
- Has spa: Yes
- Spa features: Builtin Hot Tub
- Fencing: Fenced
Lot
- Size: 10,018 Square Feet
- Features: Sprinkler, SqFt 10000 to 14999
Details
- Additional structures: RVParking, RVBoatStorage
- Parcel number: 1748498
Construction
Type & style
- Home type: SingleFamily
- Architectural style: Custom Style
- Property subtype: Residential, Single Family Residence
Materials
- Lap Siding
- Roof: Composition
Condition
- Resale
- New construction: No
- Year built: 2006
Utilities & green energy
- Gas: Gas
- Sewer: Public Sewer
- Water: Public
Community & HOA
Community
- Security: Security System
HOA
- Has HOA: Yes
- Amenities included: Management
- HOA fee: $180 annually
Location
- Region: Springfield
Financial & listing details
- Price per square foot: $324/sqft
- Tax assessed value: $711,215
- Annual tax amount: $7,725
- Date on market: 7/15/2026
- Cumulative days on market: 32 days
- Listing terms: Cash,Conventional,FHA,VA Loan
- Road surface type: Paved
Estimated market value
Not available
Estimated sales range
Not available
Not available
Price history
| Date | Event | Price |
|---|---|---|
| 7/22/2026 | Pending sale | $659,900$324/sqft |
Source:  RMLS (OR) #564199220 Report a problem RMLS (OR) #564199220 Report a problem | ||
| 7/15/2026 | Listed for sale | $659,900+61%$324/sqft |
Source: RMLS (OR) #564199220 Report a problem | ||
| 8/15/2016 | Sold | $410,000-2.4%$202/sqft |
Source: RMLS (OR) #16337251 Report a problem | ||
| 7/15/2016 | Pending sale | $419,900$206/sqft |
Source: RealtyNET #16337251 Report a problem | ||
| 5/28/2016 | Price change | $419,900+1%$206/sqft |
Source: Owner Report a problem | ||
| 10/26/2015 | Listed for sale | $415,900-2.1%$204/sqft |
Source: Owner Report a problem | ||
| 6/7/2015 | Listing removed | $425,000$209/sqft |
Source: Owner Report a problem | ||
| 5/31/2015 | Price change | $425,000-2.3%$209/sqft |
Source: Owner Report a problem | ||
| 3/12/2015 | Listed for sale | $435,000+357.9%$214/sqft |
Source: Owner Report a problem | ||
| 5/18/2006 | Sold | $95,000$47/sqft |
Source: Public Record Report a problem | ||
Public tax history
| Year | Property taxes | Tax assessment |
|---|---|---|
| 2025 | $7,726 +1.6% | $421,300 +3% |
| 2024 | $7,601 +4.4% | $409,030 +3% |
| 2023 | $7,277 +3.4% | $397,117 +3% |
| 2022 | $7,039 +1.8% | $385,551 +3% |
| 2021 | $6,913 +3% | $374,322 +3% |
| 2020 | $6,711 +3.1% | $363,420 +3% |
| 2019 | $6,509 +6.1% | $352,835 +3% |
| 2018 | $6,136 | $342,559 +3% |
| 2017 | $6,136 +4% | $332,582 +3% |
| 2016 | $5,900 +2.1% | $322,895 +3% |
| 2015 | $5,776 +2.9% | $313,490 +3% |
| 2014 | $5,612 +3.6% | $304,359 +3% |
| 2013 | $5,419 +10.2% | $295,494 +3% |
| 2012 | $4,918 | $286,887 +3% |
| 2011 | -- | $278,531 +3% |
| 2010 | -- | $270,418 +3% |
| 2009 | -- | $262,542 -3.5% |
| 2008 | -- | $272,109 +34.8% |
| 2007 | -- | $201,902 +273.5% |
| 2006 | -- | $54,063 +2271.2% |
| 2005 | -- | $2,280 |
Find assessor info on the county website
Monthly payment
Est. payment
Payment breakdown
Explore the cost of this home by adjusting the details. Changes won't be saved.Climate risks
Neighborhood: 97478
Nearby schools
GreatSchools rating
- 6/10Ridgeview Elementary SchoolGrades: K-5Distance: 0.5 mi
- 6/10Agnes Stewart Middle SchoolGrades: 6-8Distance: 3.2 mi
- 5/10Thurston High SchoolGrades: 9-12Distance: 0.7 mi
Schools provided by the listing agent
- Elementary: Ridgeview
- Middle: Agnes Stewart
- High: Thurston
Source: RMLS (OR). This data may not be complete. We recommend contacting the local school district to confirm school assignments for this home.
- $679,2003 bd2 ba1.5k sqft443 Mountaingate Dr, Springfield, OR 97478Off Market
- $683,9003 bd2 ba2k sqft421 Mountaingate Dr, Springfield, OR 97478Off Market
- $768,7003 bd2 ba1.8k sqft432 Mountaingate Dr, Springfield, OR 97478Off Market
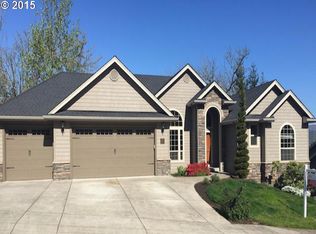
- $955,8005 bd4 ba3.8k sqft418 Mountaingate Dr, Springfield, OR 97478Off Market
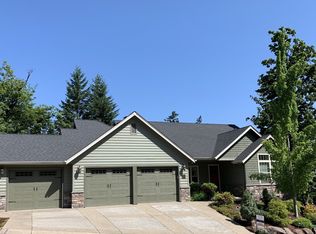
- $706,0004 bd3 ba2.8k sqft6311 Fernhill Ct, Springfield, OR 97478Sold
- $750,6003 bd3 ba2.9k sqft457 Mountaingate Dr, Springfield, OR 97478Off Market
- $856,2004 bd2 ba2.1k sqft6333 Fernhill Ct, Springfield, OR 97478Off Market
- $972,6005 bd3 ba4k sqft6190 Forest Ridge Dr, Springfield, OR 97478Off Market
A local agent can set up tours, give advice and negotiate with sellers.
A local lender can help you make sure your offer is ready when you are.
Similar homes
- $715,0004 bd4 ba2.7k sqft6171 Fernhill Loop, Springfield, OR 97478Active

 MLS ID #740728574, Angela Burrell, Triple Oaks Realty LLC. RMLS (OR)
 - $675,0003 bd3 ba2.3k sqft729 S 68th Pl, Springfield, OR 97478Active
 MLS ID #768788273, Laura Winner, Hybrid Real Estate. RMLS (OR)
 - $589,0003 bd3 ba2.1k sqft7260 Glacier Dr, Springfield, OR 97478Active
 MLS ID #218761473, Lynne Gately, John L. Scott Eugene. RMLS (OR)
 - $559,5004 bd3 ba2.2k sqft1911 S 59th St, Springfield, OR 97478Active
 MLS ID #529069179, Marti Templeton-Bays, Triple Oaks Realty LLC. RMLS (OR)
 - $525,0004 bd3 ba1.8k sqft6842 Jessica Dr, Springfield, OR 97478ActiveMLS ID #474125386, Jim Arscott, Hybrid Real Estate. RMLS (OR)
- $665,9003 bd2 ba2.1k sqft39200 Camp Creek Rd, Springfield, OR 97478ActiveMLS ID #123558149, Daniel Gandee, Real Broker. RMLS (OR)
- $499,0003 bd3 ba1.7k sqft305 S 68th Pl, Springfield, OR 97478ActiveMLS ID #742145519, Mitchell Morgan, Works Real Estate. RMLS (OR)
- $680,0003 bd2 ba1.7k sqft1020 S 33rd St, Springfield, OR 97478ActiveMLS ID #125799755, Rachel Buciarski, Triple Oaks Realty LLC. RMLS (OR)
- $499,0004 bd2 ba1.7k sqft6819 Simeon Dr, Springfield, OR 97478ActiveMLS ID #787334244, Anthony Crank, United Real Estate Properties. RMLS (OR)
- $614,9004 bd3 ba1.9k sqft88108 Tiki Ln, Springfield, OR 97478ActiveMLS ID #726500766, Madeline Duncan, Heart and Home Real Estate. RMLS (OR)
- $599,9004 bd2 ba1.9k sqft88100 Tiki Ln, Springfield, OR 97478ActiveMLS ID #489539733, Sharon Clayton, Better Homes and Gardens Real Estate Equinox. RMLS (OR)
- $424,5003 bd2 ba1.3k sqft6450 B St, Springfield, OR 97478ActiveMLS ID #128968952, Michele Bucknell, Hearthstone Real Estate. RMLS (OR)
- $380,0003 bd2 ba1k sqft269 S 69th Pl, Springfield, OR 97478ActiveMLS ID #455811486, Joe Williams, ICON Real Estate Group. RMLS (OR)
- $439,0003 bd2 ba1.4k sqft6578 Aaron Ln, Springfield, OR 97478ActiveMLS ID #661728750, Jo Ann Zebrowski, RE/MAX Integrity. RMLS (OR)
- $429,9003 bd2 ba1.6k sqft4760 Glacier Meadows Loop, Springfield, OR 97478ActiveMLS ID #752612295, Stephanie Coats, Keller Williams Realty Eugene and Springfield. RMLS (OR)
- $599,9994 bd3 ba2.4k sqft3835 Winslow Ave, Springfield, OR 97477ActiveMLS ID #101429314, Anna Chapman, Triple Oaks Realty LLC. RMLS (OR)
- $579,0003 bd3 ba2.2k sqft845 Raintree Way, Springfield, OR 97477ActiveMLS ID #739044762, Daniel Gandee, Real Broker. RMLS (OR)
- $579,0006 bd6 ba2.9k sqft4135 Forsythia St, Springfield, OR 97478ActiveMLS ID #408554476, Kara Schmidt, Elevate Real Estate Group. RMLS (OR)
- $649,9004 bd3 ba2.4k sqft2533 Moon Mountain Dr, Eugene, OR 97403ActiveMLS ID #700377237, Arica Mitchell, Song Real Estate. RMLS (OR)
- $529,0003 bd3 ba2.3k sqft962 T St, Springfield, OR 97477ActiveMLS ID #242860296, Amber Frank, Frankly Real Estate. RMLS (OR)
