3 bedroom and 2 bath home. The home has an open kitchen with an island, open living room and a spacious master bedroom with a walk in closet and a 5 piece master bath. Also, includes gas range/oven, AC, ceiling fans and is located in a cul-de-sac with parking in the front and back. Stoneybrook community includes Clubhouse, Tennis, Pool, Play Area, Exercise Room, Business Center, Recreation Room, basketball court, and much more... Contact Stoneybrook Manufactured Home Community at (970) 353-0530 for park approval, a $35 fee for everyone over 18 yrs of age on the application and there will be a background check for each applicant.
Sold for $59,000
$59,000
435 N 35th Ave #118, Greeley, CO 80631
3beds
1,216sqft
Manufactured Home
Built in 2013
-- sqft lot
$103,000 Zestimate®
$49/sqft
$1,964 Estimated rent
Home value
$103,000
$84,000 - $131,000
$1,964/mo
Zestimate® history
Owner options
List your home for rent
$1,964/mo
Rent Zestimate®
Find your next renter with Zillow Rental Manager. Plus, with online applications, you can quickly screen prospective tenants – for free.
$1,964/mo
Rent Zestimate®
Refinance and save
$277/mo
Est. payment
Refinancing to a lower rate could help reduce your monthly payments and save thousands over the life of the loan.
$277/mo
Est. payment
Explore your selling options
Work with a Zillow partner agent
Leverage their expertise and Zillow's premium Showcase listings to get your home seen by more buyers.
Get startedList with your own agent
Get your home in front of millions of buyers by listing it on Zillow.
Learn how to do itSell it yourself
Take full control of how buyers see your home on Zillow by listing For Sale by Owner (FSBO).
List your homeWhat's special
Zillow last checked:
Listing updated:
Listed by:
Shavonn Janes 970-581-8838,
The Janes Group
Bought with:
Lindsay Jackson, 100049095
C3 Real Estate Solutions, LLC
Source: IRES as distributed by MLS GRID,MLS#: 5997
Facts & features
Interior
Bedrooms & bathrooms
- Bedrooms: 3
- Bathrooms: 2
- Full bathrooms: 2
- Main level bathrooms: 2
Primary bedroom
- Description: Vinyl
- Features: Full Primary Bath
- Area: 240 Square Feet
- Dimensions: 16 x 15
Kitchen
- Description: Vinyl
- Area: 192 Square Feet
- Dimensions: 16 x 12
Living room
- Area: 225 Square Feet
- Dimensions: 15 x 15
Heating
- Forced Air
Appliances
- Included: Electric Range, Dishwasher, Refrigerator
Features
- Eat-in Kitchen, Open Floorplan, Pantry
Interior area
- Total structure area: 1,216
- Total interior livable area: 1,216 sqft
Property
Parking
- Details: None
Lot
- Features: Cul-De-Sac
Details
- Special conditions: Private Owner
Construction
Type & style
- Home type: MobileManufactured
- Property subtype: Manufactured Home
Materials
- Frame
- Roof: Composition
Condition
- Year built: 2013
Utilities & green energy
- Electric: Xcel
- Gas: Atmos
- Water: City
- Utilities for property: Natural Gas Available
Community & HOA
Community
- Subdivision: Stoney Brooke
HOA
- Has HOA: No
Location
- Region: Greeley
Financial & listing details
- Price per square foot: $49/sqft
- Annual tax amount: $81
- Date on market: 8/8/2024
- Listing terms: Cash,Chattel
Price history
| Date | Event | Price |
|---|---|---|
| 6/23/2025 | Sold | $59,000$49/sqft |
Source:  IRES as distributed by MLS GRID #5997 Report a problem IRES as distributed by MLS GRID #5997 Report a problem | ||
| 4/21/2025 | Price change | $59,000-14.5%$49/sqft |
Source: IRES as distributed by MLS GRID #5997 Report a problem | ||
| 2/17/2025 | Price change | $69,000-13.2%$57/sqft |
Source: IRES as distributed by MLS GRID #5997 Report a problem | ||
| 10/29/2024 | Price change | $79,500-6.5%$65/sqft |
Source: IRES as distributed by MLS GRID #5997 Report a problem | ||
| 9/11/2024 | Price change | $85,000-5.6%$70/sqft |
Source: IRES as distributed by MLS GRID #5997 Report a problem | ||
| 8/8/2024 | Listed for sale | $90,000$74/sqft |
Source: IRES as distributed by MLS GRID #5997 Report a problem | ||
| 8/6/2024 | Listing removed | $90,000$74/sqft |
Source:  RHP Properties Report a problem RHP Properties Report a problem | ||
| 6/17/2024 | Listed for sale | $90,000$74/sqft |
Source: RHP Properties Report a problem | ||
Public tax history
Tax history is unavailable.
Neighborhood: 80631
Nearby homes
- $70,0003 bd2 ba1.2k sqft435 N 35th Ave UNIT 428, Greeley, CO 80631Sold

- $66,0003 bd2 ba1.2k sqft435 N 35th Ave UNIT 175, Greeley, CO 80631Sold
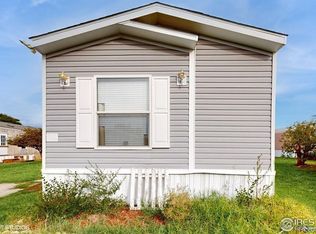
- $75,0003 bd2 ba1.2k sqft435 N 35th Ave #381, Greeley, CO 80634Sold
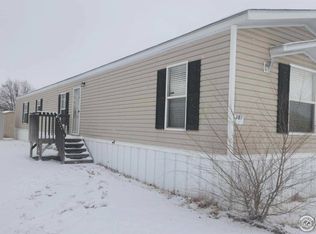
- $95,0004 bd2 ba1.4k sqft435 N 35th Ave UNIT 421, Greeley, CO 80631Sold

- $105,0004 bd2 ba1.5k sqft435 N 35th Ave UNIT 132, Greeley, CO 80631Sold
- $65,0003 bd2 ba1.2k sqft435 N 35th Ave UNIT 424, Greeley, CO 80631Sold
- $57,0003 bd2 ba1.2k sqft435 N 35th Ave UNIT 486, Greeley, CO 80631Sold
- $60,0003 bd2 ba1.2k sqft435 N 35th Ave UNIT 183, Greeley, CO 80631Sold
Nearby schools
GreatSchools rating
- 5/10Winograd K-8 Elementary SchoolGrades: PK-8Distance: 2.9 mi
- 3/10Northridge High SchoolGrades: 9-12Distance: 2.7 mi
Schools provided by the listing agent
- Elementary: Mcauliffe
- Middle: Bella Romero
- High: Northridge
Source: IRES as distributed by MLS GRID. This data may not be complete. We recommend contacting the local school district to confirm school assignments for this home.
Get a cash offer in 3 minutes
Find out how much your home could sell for in as little as 3 minutes with a no-obligation cash offer.
Estimated market value
$103,000
Get a cash offer in 3 minutes
Find out how much your home could sell for in as little as 3 minutes with a no-obligation cash offer.
Estimated market value
$103,000
- Colorado
- Weld County
- Greeley
- 80631
- 435 N 35th Ave Unit 118
Nearby cities
Nearby zip codes
Other Greeley Topics
