Skip main navigation
Off market
  • $110,400

    435 N 35th Ave #437, Greeley, CO 80631

    4beds
    2,176sqft
    Manufactured Home
    Built in 2002
    3,800 Square Feet Lot
    $110,400 Zestimate®
    $51/sqft
    $-- Estimated rent

    Home value

    $110,400

    $93,000 - $131,000

    Not available

    Zestimate® history
    Loading
    Loading...

    Owner options

    List your home for rent

    Find your next renter with Zillow Rental Manager. Plus, with online applications, you can quickly screen prospective tenants – for free.

    Learn more
    Refinance and save

    $519/mo

    Est. payment

    Refinancing to a lower rate could help reduce your monthly payments and save thousands over the life of the loan.

    See today's rates

    $519/mo

    Est. payment

    Explore your selling options

    Work with a Zillow partner agent

    Leverage their expertise and Zillow's premium Showcase listings to get your home seen by more buyers.

    Get started

    List with your own agent

    Get your home in front of millions of buyers by listing it on Zillow.

    Learn how to do it

    Sell it yourself

    Take full control of how buyers see your home on Zillow by listing For Sale by Owner (FSBO).

    List your home

    What's special

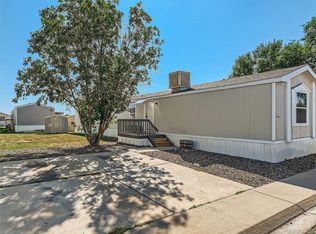

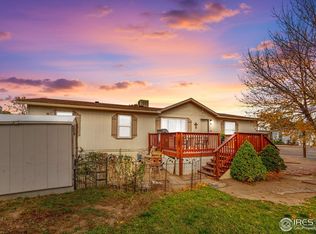
    Wow! Extra wide - Feel the space that 32Ft wide makes! This home feels all of the 2176sqft it has! Open Floorplan with huge living room, ample space for large furniture. Long Eat in Kitchen with handy island, spacious countertops, cabinets everywhere, a pantry and desk space too! Master Bath has Shower and Huge Soaker tub. 4th Bedroom/Office/Den has even more space. Come take a look at all this home has to offer. Buyer must apply for and be accepted by park management prior to purchase.

    This property is off market, which means it's not currently listed for sale or rent on Zillow. This may be different from what's available on other websites or public sources.

    Zillow last checked:

    Listing updated:

    Listed by:

    Jeep Kurtz 970-295-4760,

    RE/MAX Nexus

    Bought with:

    Katie McReynolds

    RE/MAX Nexus

    Source: IRES as distributed by MLS GRID,MLS#: 4589MLS Logo

    Facts & features

    Interior

    Bedrooms & bathrooms
    • Bedrooms: 4
    • Bathrooms: 2
    • Full bathrooms: 2
    • Main level bathrooms: 2
    Primary bedroom
    • Description: Carpet
    • Features: Tub+Shower Primary
    • Area: 196 Square Feet
    • Dimensions: 14 x 14
    Bedroom 2
    • Description: Carpet
    • Area: 168 Square Feet
    • Dimensions: 12 x 14
    Bedroom 3
    • Description: Carpet
    • Area: 140 Square Feet
    • Dimensions: 10 x 14
    Dining room
    • Description: Laminate
    • Area: 154 Square Feet
    • Dimensions: 11 x 14
    Kitchen
    • Description: Laminate
    • Area: 260 Square Feet
    • Dimensions: 20 x 13
    Laundry
    • Description: Laminate
    • Area: 112 Square Feet
    • Dimensions: 7 x 16
    Living room
    • Description: Laminate
    • Area: 224 Square Feet
    • Dimensions: 14 x 16
    Study
    • Description: Carpet
    • Area: 96 Square Feet
    • Dimensions: 12 x 8
    Heating
    • Forced Air
    Appliances
    • Included: Gas Range, Dishwasher, Refrigerator, Washer, Dryer, Microwave
    • Laundry: Washer/Dryer Hookup
    Features
    • Eat-in Kitchen, Separate Dining Room, Cathedral Ceiling(s), Open Floorplan, Pantry, Walk-In Closet(s), Kitchen Island
    Interior area
    • Total structure area: 2,176
    • Total interior livable area: 2,176 sqft

    Property

    Parking
    • Details: None
    Accessibility
    • Accessibility features: Level Lot
    Features
    • Patio & porch: Patio
    Lot
    • Size: 3,800 Square Feet
    • Features: Level, City Limits, Paved, Curbs, Gutters, Sidewalks, Fire Hydrant within 500 Feet
    Details
    • On leased land: Yes
    • Special conditions: Private Owner

    Construction

    Type & style
    • Home type: MobileManufactured
    • Property subtype: Manufactured Home
    Materials
    • Frame, Vinyl Siding, Under Carriage: HUD
    • Roof: Composition
    Condition
    • Year built: 2002
    Details
    • Builder model: C2000CT Lexington Limited
    • Builder name: Skyline

    Utilities & green energy

    • Electric: Xcel
    • Gas: Atmos
    • Sewer: Public Sewer
    • Water: City
    • Utilities for property: Natural Gas Available, Electricity Available, Cable Available
    Green energy
    • Energy efficient items: Windows

    Community & HOA

    Community
    • Security: Fire Alarm
    • Subdivision: Stoneybrook
    HOA
    • Has HOA: No
    Location
    • Region: Greeley

    Financial & listing details

    • Price per square foot: $51/sqft
    • Annual tax amount: $327
    • Date on market: 6/15/2021
    • Listing terms: Cash,Conventional,Chattel
    • Electric utility on property: Yes
    • Road surface type: Asphalt

    Price history

    DateEventPrice
    5/10/2021Sold$85,000$39/sqft
    Source: IRES as distributed by MLS GRID #4589 Report a problem

    Public tax history

    Tax history is unavailable.

    Neighborhood: 80631

    Nearby schools

    GreatSchools rating
    Schools provided by the listing agent
    • Elementary: Winograd
    • Middle: Franklin
    • High: Northridge

    Source: IRES as distributed by MLS GRID. This data may not be complete. We recommend contacting the local school district to confirm school assignments for this home.

    Get a cash offer in 3 minutes
    Find out how much your home could sell for in as little as 3 minutes with a no-obligation cash offer.
    Estimated market value
    $110,400
    Get a cash offer in 3 minutes
    Find out how much your home could sell for in as little as 3 minutes with a no-obligation cash offer.
    Estimated market value
    $110,400