Move right into this beautifully remodeled home! Nothing left to be done, no detail is untouched! Freshly textured and painted walls, new recessed lighting, new flooring throughout, all new light fixtures, new doors and hardware...the list goes on. You have to see it to appreciate how stunning this home is. The exterior has newer paint as well as a newer roof and evaporative cooler. The furnace has been cleaned and serviced. The only thing left is you!
Sold for $130,000
$130,000
435 N 35th Ave #446, Greeley, CO 80631
4beds
1,568sqft
Manufactured Home
Built in 2000
-- sqft lot
$129,800 Zestimate®
$83/sqft
$-- Estimated rent
Home value
$129,800
$122,000 - $138,000
Not available
Zestimate® history
Owner options
List your home for rent
Find your next renter with Zillow Rental Manager. Plus, with online applications, you can quickly screen prospective tenants – for free.
Refinance and save
$824/mo
Est. payment
Refinancing to a lower rate could help reduce your monthly payments and save thousands over the life of the loan.
$824/mo
Est. payment
Explore your selling options
Work with a Zillow partner agent
Leverage their expertise and Zillow's premium Showcase listings to get your home seen by more buyers.
Get startedList with your own agent
Get your home in front of millions of buyers by listing it on Zillow.
Learn how to do itSell it yourself
Take full control of how buyers see your home on Zillow by listing For Sale by Owner (FSBO).
List your homeWhat's special
Zillow last checked:
Listing updated:
Listed by:
Diana Keck 303-241-7921,
West Realty
Bought with:
Raelynn Barnett, 100080541
8z Real Estate
Source: IRES as distributed by MLS GRID,MLS#: 6296
Facts & features
Interior
Bedrooms & bathrooms
- Bedrooms: 4
- Bathrooms: 2
- Full bathrooms: 1
- 3/4 bathrooms: 1
- Main level bathrooms: 2
Primary bedroom
- Description: Carpet
- Features: 3/4 Primary Bath
- Area: 210 Square Feet
- Dimensions: 15 x 14
Kitchen
- Description: Laminate
- Area: 224 Square Feet
- Dimensions: 16 x 14
Heating
- Forced Air
Cooling
- Evaporative Cooling
Appliances
- Included: Gas Range, Dishwasher, Refrigerator
- Laundry: Washer/Dryer Hookup
Features
- Separate Dining Room, Cathedral Ceiling(s), Open Floorplan, Pantry, Walk-In Closet(s), Kitchen Island, Split Bedroom Plan
Interior area
- Total structure area: 1,568
- Total interior livable area: 1,568 sqft
Property
Parking
- Details: None
Accessibility
- Accessibility features: Level Lot, Low Carpet, Stall Shower
Features
- Patio & porch: Deck
Lot
- Features: Cul-De-Sac, Level, Paved, Curbs, Gutters, Sidewalks
Details
- Additional structures: Storage
- On leased land: Yes
- Special conditions: Other Owner
Construction
Type & style
- Home type: MobileManufactured
- Property subtype: Manufactured Home
Materials
- Under Carriage: HUD
- Foundation: Pillar/Post/Pier
- Roof: Composition
Condition
- Year built: 2000
Details
- Builder name: SCH
Utilities & green energy
- Electric: Xcel
- Gas: Atmos
- Sewer: Public Sewer
- Water: City
- Utilities for property: Natural Gas Available, Electricity Available, Cable Available
Community & HOA
Community
- Security: Fire Alarm
- Subdivision: Stoneybrook
HOA
- Has HOA: No
Location
- Region: Greeley
Financial & listing details
- Price per square foot: $83/sqft
- Annual tax amount: $85
- Date on market: 4/9/2025
- Listing terms: Cash,Chattel
- Exclusions: Seller's personal staging property
- Electric utility on property: Yes
- Road surface type: Asphalt
Price history
| Date | Event | Price |
|---|---|---|
| 5/9/2025 | Sold | $130,000-3%$83/sqft |
Source:  IRES as distributed by MLS GRID #6296 Report a problem IRES as distributed by MLS GRID #6296 Report a problem | ||
| 4/9/2025 | Pending sale | $134,000$85/sqft |
Source: IRES as distributed by MLS GRID #6296 Report a problem | ||
| 4/9/2025 | Listed for sale | $134,000$85/sqft |
Source: IRES as distributed by MLS GRID #6296 Report a problem | ||
Public tax history
Tax history is unavailable.
Neighborhood: 80631
Nearby homes
- $72,0003 bd2 ba1.2k sqft435 N 35th Ave UNIT 450, Greeley, CO 80631Sold

- $96,4003 bd2 ba1.2k sqft435 N 35th Ave UNIT 448, Greeley, CO 80631Off Market
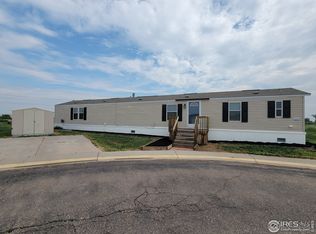
- $86,0003 bd2 ba1.2k sqft435 N 35th Ave UNIT 468, Greeley, CO 80631Sold
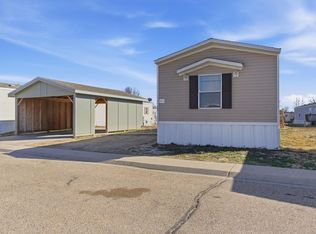
- $117,8004 bd2 ba1.7k sqft435 N 35th Ave UNIT 427, Greeley, CO 80631Off Market

- $25,4343 bd2 ba1.3k sqft435 N 35th Ave UNIT 497, Greeley, CO 80631Off Market
- $38,7853 bd2 ba1.2k sqft435 N 35th Ave, Greeley, CO 80634Off Market
- $109,9004 bd2 ba1.5k sqft435 N 35th Ave UNIT 397, Greeley, CO 80631For Sale
- $86,0003 bd2 ba1k sqft435 N 35th Ave UNIT 392, Greeley, CO 80631Sold
Nearby schools
GreatSchools rating
- 5/10Winograd K-8 Elementary SchoolGrades: PK-8Distance: 2.7 mi
- 3/10Northridge High SchoolGrades: 9-12Distance: 2.4 mi
Schools provided by the listing agent
- Elementary: Winograd
- Middle: Franklin
- High: Northridge
Source: IRES as distributed by MLS GRID. This data may not be complete. We recommend contacting the local school district to confirm school assignments for this home.
Get a cash offer in 3 minutes
Find out how much your home could sell for in as little as 3 minutes with a no-obligation cash offer.
Estimated market value
$129,800
Get a cash offer in 3 minutes
Find out how much your home could sell for in as little as 3 minutes with a no-obligation cash offer.
Estimated market value
$129,800
- Colorado
- Weld County
- Greeley
- 80631
- 435 N 35th Ave Unit 446
Nearby cities
Nearby zip codes
Other Greeley Topics
