Vintage charm and classic features stand out in this well-cared-for mid-century stunner — just look at that front door! Tastefully updated throughout, the floorplan lives much larger than you’d expect from this square footage. A cozy, wood-burning fireplace runs floor-to-ceiling on one side of the living room, paired with a wall of windows looking out to the peaceful front yard. Located in one of Mountain Home’s most highly sought-after areas, it's just one block from Carl Miller Park and steps from everything Downtown offers, including the Pioneer Depot and Plaza at Railroad Park (expected completion this summer). Major home updates include a new roof (2020), kitchen appliances (2020), new AC unit and furnace (2022), new backyard fence and gates (2024), an in-ground sprinkler system with a new transfer box and mainline (2025), and LP “SmartSide” siding installed on the main house (2025). Sitting on nearly a quarter acre lot, the lush lawn and mature landscaping are the product of thoughtful planning. Explore the back corners of the yard to discover raised planter beds growing herbs and berries, a fire-pit gathering area, and RV parking space with double-gate alley access. The detached one car garage includes a shop space with a workbench and ample storage to support all your hobbies. This home has it all, but can only have one owner — who’s next?
Sold
Price Unknown
435 N 9 E, Mountain Home, ID 83647
3beds
1baths
1,200sqft
Single Family Residence
Built in 1951
9,147 Square Feet Lot
$319,700 Zestimate®
$--/sqft
$1,560 Estimated rent
Home value
$319,700
Estimated sales range
Not available
$1,560/mo
Zestimate® history
Owner options
List your home for rent
$1,560/mo
Rent Zestimate®
Find your next renter with Zillow Rental Manager. Plus, with online applications, you can quickly screen prospective tenants – for free.
$1,560/mo
Rent Zestimate®
Refinance and save
Refinancing to a lower rate could help reduce your monthly payments and save thousands over the life of the loan.
Explore your selling options
Work with a Zillow partner agent
Leverage their expertise and Zillow's premium Showcase listings to get your home seen by more buyers.
Get startedList with your own agent
Get your home in front of millions of buyers by listing it on Zillow.
Learn how to do itSell it yourself
Take full control of how buyers see your home on Zillow by listing For Sale by Owner (FSBO).
List your homeWhat's special
Fire-pit gathering area
Zillow last checked:
Listing updated:
Listed by:
Jed Splittgerber Main:208-297-5162,
Anthology
Bought with:
Marcella Trueba
Mountain Home Pro Real Estate
Robynn Schipani
Mountain Home Pro Real Estate
Source: IMLS,MLS#: 98984004
Facts & features
Interior
Bedrooms & bathrooms
- Bedrooms: 3
- Bathrooms: 1
- Main level bathrooms: 1
- Main level bedrooms: 3
Primary bedroom
- Level: Main
- Area: 154
- Dimensions: 14 x 11
Bedroom 2
- Level: Main
- Area: 99
- Dimensions: 9 x 11
Bedroom 3
- Level: Main
- Area: 72
- Dimensions: 9 x 8
Kitchen
- Level: Main
- Area: 88
- Dimensions: 11 x 8
Living room
- Level: Main
- Area: 392
- Dimensions: 28 x 14
Heating
- Forced Air, Natural Gas
Cooling
- Central Air
Appliances
- Included: Gas Water Heater, Dishwasher, Disposal, Oven/Range Freestanding, Refrigerator, Washer, Dryer
Features
- Number of Baths Main Level: 1
- Flooring: Tile, Carpet
- Has basement: No
- Number of fireplaces: 1
- Fireplace features: One
Interior area
- Total structure area: 1,200
- Total interior livable area: 1,200 sqft
- Finished area above ground: 1,200
- Finished area below ground: 0
Property
Parking
- Total spaces: 1
- Parking features: Detached, RV Access/Parking, Driveway
- Garage spaces: 1
- Has uncovered spaces: Yes
- Details: Garage: 19x23
Features
- Levels: One
- Fencing: Partial,Wood
Lot
- Size: 9,147 Square Feet
- Dimensions: 120 x 77
- Features: Standard Lot 6000-9999 SF, Auto Sprinkler System, Full Sprinkler System
Details
- Parcel number: RPA0035002005AA
Construction
Type & style
- Home type: SingleFamily
- Property subtype: Single Family Residence
Materials
- Concrete, Frame, Wood Siding
- Roof: Composition
Condition
- Year built: 1951
Utilities & green energy
- Water: Public
- Utilities for property: Sewer Connected
Community & HOA
Community
- Subdivision: Central Add
Location
- Region: Mountain Home
Financial & listing details
- Tax assessed value: $293,927
- Annual tax amount: $1,396
- Date on market: 4/29/2026
- Listing terms: Cash,Conventional,1031 Exchange,FHA,VA Loan
- Ownership: Fee Simple,Fractional Ownership: No
- Road surface type: Paved
Price history
Price history is unavailable.
Public tax history
| Year | Property taxes | Tax assessment |
|---|---|---|
| 2025 | $1,313 +24.6% | $293,927 +6.3% |
| 2024 | $1,054 -30% | $276,455 |
| 2023 | $1,505 +11.3% | $276,455 -46.5% |
| 2022 | $1,352 +26.2% | $516,436 +183.5% |
| 2021 | $1,071 -44.6% | $182,134 +46.6% |
| 2020 | $1,934 +22.6% | $124,271 +26.7% |
| 2019 | $1,578 +126.7% | $98,076 +70.3% |
| 2017 | $696 +5.4% | $57,592 +7% |
| 2016 | $660 | $53,836 |
| 2015 | $660 +6.4% | -- |
| 2012 | $621 | $53,011 |
| 2011 | -- | -- |
| 2010 | -- | -- |
Find assessor info on the county website
Neighborhood: 83647
Nearby homes
- $279,2003 bd1 ba1.2k sqft435 N 9th E, Mountain Home, ID 83647Off Market
- $250,7003 bd1 ba1.9k sqft475 N 9 E, Mountain Home, ID 83647Off Market
- $284,9003 bd2 ba1.8k sqft425 N 9 E, Mountain Home, ID 83647Off Market
- $--3 bd2 ba1.8k sqft425 N 9th E, Mountain Home, ID 83647Off Market
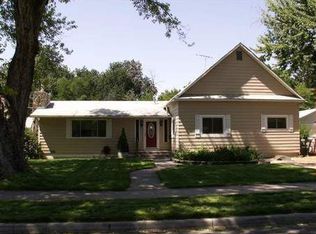
- $328,0005 bd3 ba2.1k sqft440-442 444th N #9, Mountain Home, ID 83647Off Market
- $219,9003 bd1 ba1.2k sqft495 N 9 E, Mountain Home, ID 83647Off Market
- $237,3002 bd2 ba1.1k sqft430 N 8 E, Mountain Home, ID 83647Off Market
- $317,7003 bd3 ba1.9k sqft440 N 8 E, Mtn Home, ID 83647Off Market
Nearby schools
GreatSchools rating
- 4/10East Elementary SchoolGrades: PK-4Distance: 0.1 mi
- NAMountain Home Junior High SchoolGrades: 7-8Distance: 0.7 mi
- 4/10Mountain Home Sr High SchoolGrades: 9-12Distance: 0.4 mi
Schools provided by the listing agent
- Elementary: East - Mtn Home
- Middle: Mtn Home
- High: Mountain Home
- District: Mountain Home School District #193
Source: IMLS. This data may not be complete. We recommend contacting the local school district to confirm school assignments for this home.
- Idaho
- Elmore County
- Mountain Home
- 83647
- 435 N 9 E
