Skip main navigation
Sold for $387,500
  • $387,500

    435 N Five Points Rd, West Chester, PA 19380

    3beds
    2,088sqft
    Single Family Residence
    Built in 1946
    0.52 Acres Lot
    $387,700 Zestimate®
    $186/sqft
    $3,167 Estimated rent

    Home value

    $387,700

    $368,000 - $407,000

    $3,167/mo

    Zestimate® history
    Loading
    Loading...

    Owner options

    List your home for rent

    $3,167/mo

    Rent Zestimate®

    Find your next renter with Zillow Rental Manager. Plus, with online applications, you can quickly screen prospective tenants – for free.

    Learn more

    $3,167/mo

    Rent Zestimate®

    Refinance and save

    $2,634/mo

    Est. payment

    Refinancing to a lower rate could help reduce your monthly payments and save thousands over the life of the loan.

    See today's rates

    $2,634/mo

    Est. payment

    Explore your selling options

    Work with a Zillow partner agent

    Leverage their expertise and Zillow's premium Showcase listings to get your home seen by more buyers.

    Get started

    List with your own agent

    Get your home in front of millions of buyers by listing it on Zillow.

    Learn how to do it

    Sell it yourself

    Take full control of how buyers see your home on Zillow by listing For Sale by Owner (FSBO).

    List your home

    What's special

    Enormous family roomNewer sidingNewer roofGenerous parkingInteresting and spacious layoutNewer windowsUnusual architectural features
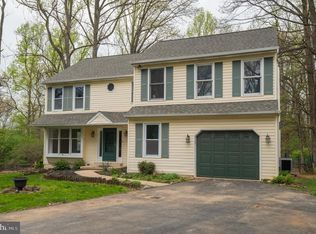
    Investor Opportunity in West Chester School District! This unique ranch-style property offers an exciting opportunity for an investor, contractor, or buyer looking to bring their vision to life. Conveniently located with easy access to Route 202, the property features newer siding, newer roof, and newer windows, providing a solid starting point for a renovation. Inside, the home offers an interesting and spacious layout with several distinctive features. A large main entrance opens to an enormous family room, which connects directly to the attached garage. The garage offers flexible space for tandem parking or could accommodate a vehicle and a substantial workshop. Just off right side of the main entrance is a truly unique front sunroom featuring a koi pond—currently in need of repair, but offering the potential to become a memorable focal point of the home. The dining room features pitched ceilings and flows into the kitchen, which includes a large center island, an oversized pantry, and access to the side yard. A separate hallway leads to the bedroom wing, where you'll find three bedrooms, two full bathrooms, and a den. The primary bedroom features a door leading to the backyard and the location of a former deck, offering the potential to create a private outdoor connection once restored. The expansive family room also provides access to the backyard and the former deck area. In the basement, a cozy family room with fireplace provides additional living or recreational space. The basement also offers walkout access to the backyard and a separate workshop/craft room. The property does require renovation, including flooring and other updates, but the existing layout, newer exterior components, generous parking, flexible garage/workshop space, and unusual architectural features create plenty of potential. A distinctive property with a lot to work with—bring your imagination and make it your own!

    Zillow last checked:

    Listing updated:

    Listed by:

    Jeff Roland 610-563-0081,

    BHHS Fox & Roach-Kennett Sq,

    Co-Listing Agent: Nicole Marie Ilg 610-996-0690,

    BHHS Fox & Roach-Kennett Sq

    Bought with:

    Kyle McKnett, RS330988

    Long & Foster Real Estate, Inc.

    Source: Bright MLS,MLS#: PACT2137274MLS Logo

    Facts & features

    Interior

    Bedrooms & bathrooms
    • Bedrooms: 3
    • Bathrooms: 2
    • Full bathrooms: 2
    • Main level bathrooms: 2
    • Main level bedrooms: 3
    Basement
    • Area: 0
    Heating
    • Forced Air, Oil
    Cooling
    • Central Air, Electric
    Appliances
    • Included: Electric Water Heater
    • Laundry: In Basement
    Features
    • Windows: Double Hung
    • Basement: Combination,Walk-Out Access,Windows
    • Number of fireplaces: 1
    Interior area
    • Total structure area: 2,088
    • Total interior livable area: 2,088 sqft
    • Finished area above ground: 2,088
    • Finished area below ground: 0

    Property

    Parking
    • Total spaces: 1
    • Parking features: Storage, Attached
    • Attached garage spaces: 1
    Accessibility
    • Accessibility features: None
    Features
    • Levels: One
    • Stories: 1
    • Pool features: None
    Lot
    • Size: 0.52 Acres
    Details
    • Additional structures: Above Grade, Below Grade
    • Parcel number: 5205C0005
    • Zoning: R10 RES
    • Special conditions: Standard

    Construction

    Type & style
    • Home type: SingleFamily
    • Architectural style: Ranch/Rambler
    • Property subtype: Single Family Residence
    Materials
    • Vinyl Siding
    • Foundation: Block
    • Roof: Asphalt,Shingle
    Condition
    • Fixer
    • New construction: No
    • Year built: 1946

    Utilities & green energy

    • Electric: 200+ Amp Service
    • Sewer: Public Sewer
    • Water: Public

    Community & HOA

    Community
    • Subdivision: West Chester
    HOA
    • Has HOA: No
    Location
    • Region: West Chester
    • Municipality: WEST GOSHEN TWP

    Financial & listing details

    • Price per square foot: $186/sqft
    • Tax assessed value: $154,580
    • Annual tax amount: $4,841
    • Date on market: 10/5/2026
    • Listing agreement: Exclusive Right To Sell
    • Listing terms: Cash,Conventional
    • Exclusions: Kitchen Refrigerator
    • Ownership: Fee Simple

    Price history

    DateEventPrice
    11/9/2026Sold$387,500-6.6%$186/sqft
    Source: Bright MLS #PACT2137274 Report a problem
    10/15/2026Pending sale$415,000$199/sqft
    Source: Bright MLS #PACT2137274 Report a problem
    10/5/2026Listed for sale$415,000+167.7%$199/sqft
    Source: Bright MLS #PACT2137274 Report a problem
    5/13/2003Sold$155,000$74/sqft
    Source: Public Record Report a problem

    Public tax history

    YearProperty taxesTax assessment
    2026$4,722 +2.2%$154,580
    2025$4,621 +2.1%$154,580
    2024$4,527 +1%$154,580
    2023$4,481 $154,580
    2022$4,481 +1.3%$154,580
    2021$4,423 +138.1%$154,580
    2020$1,858 -56.5%$154,580
    2019$4,273 +2.2%$154,580
    2018$4,182 +9899.7%$154,580
    2017$42 -98.7%$154,580
    2016$3,312 $154,580
    2015$3,312 $154,580
    2014$3,312 $154,580
    2013-- $154,580
    2012-- $154,580
    2011-- $154,580
    2010-- $154,580
    2009-- $154,580
    2008-- $154,580
    2007-- $154,580
    2006-- $154,580
    2005-- $154,580
    2004-- $154,580
    2003-- $154,580
    2000-- $154,580
    Find assessor info on the county website

    Neighborhood: 19380

    Nearby schools

    GreatSchools rating
    Schools provided by the listing agent
    • District: West Chester Area

    Source: Bright MLS. This data may not be complete. We recommend contacting the local school district to confirm school assignments for this home.

    Get a cash offer in 3 minutes
    Find out how much your home could sell for in as little as 3 minutes with a no-obligation cash offer.
    Estimated market value

    $387,700

    Get a cash offer in 3 minutes
    Find out how much your home could sell for in as little as 3 minutes with a no-obligation cash offer.
    Estimated market value

    $387,700