Unique opportunity in Marion with over 2,400 finished square feet and an attached flex space that opens the door to a variety of possibilities. The main home offers updated finishes throughout, including fresh paint, modern flooring, recessed lighting, an updated kitchen with dark cabinetry, tile backsplash, and a spacious layout with multiple living areas.
The floor plan features generous room sizes, multiple bedrooms, updated bathrooms, a second-floor loft area, and plenty of space to spread out. Whether you need extra bedrooms, a work-from-home setup, hobby space, or room for guests, this home offers flexibility that is hard to find at this price point.
One of the standout features is the attached finished front space, measuring approximately 461 square feet, complete with its own open layout and bathroom. This area could make an excellent man cave, home office, studio, salon-style setup, private workspace, game room, workout room, or possible small business/commercial-style space depending on the buyer's needs and allowable use.
With its updated interior, flexible layout, and bonus attached space, this property is ideal for someone looking for more than a traditional home. A great option for an owner-occupant, investor, entrepreneur, or buyer who simply wants extra space with real function.
For sale
Price cut: $10K (8/7)
$199,900
435 N Main St #437, Marion, OH 43302
3beds
2,440sqft
Single Family Residence
Built in 1890
0.25 Acres Lot
$-- Zestimate®
$82/sqft
$-- HOA
What's special
Second-floor loft areaMultiple bedroomsGenerous room sizesFlexible layoutUpdated finishes throughoutRecessed lightingFresh paint
- 95 days
- 423
- 55
Zillow last checked:
Listing updated:
Listed by:
Joshua D Cooper 740-341-2636,
RE/MAX Revealty
Source: Columbus and Central Ohio Regional MLS ,MLS#: 226020575
Facts & features
Interior
Bedrooms & bathrooms
- Bedrooms: 3
- Bathrooms: 3
- Full bathrooms: 2
- 1/2 bathrooms: 1
- Main level bedrooms: 1
Heating
- Forced Air
Cooling
- Central Air
Features
- Flooring: Carpet, Vinyl
- Windows: Insulated Windows
- Basement: Partial
- Common walls with other units/homes: No Common Walls
Interior area
- Total structure area: 2,440
- Total interior livable area: 2,440 sqft
Property
Parking
- Total spaces: 1
- Parking features: Detached
- Garage spaces: 1
Features
- Levels: Two
Lot
- Size: 0.25 Acres
Details
- Parcel number: 122050016.300
- Special conditions: Standard
Construction
Type & style
- Home type: SingleFamily
- Architectural style: Traditional
- Property subtype: Single Family Residence
Materials
- Foundation: Stone
Condition
- New construction: No
- Year built: 1890
Utilities & green energy
- Sewer: Public Sewer
- Water: Public
Community & HOA
HOA
- Has HOA: No
Location
- Region: Marion
Financial & listing details
- Price per square foot: $82/sqft
- Annual tax amount: $1,409
- Date on market: 6/6/2026
- Listing terms: VA Loan,FHA,Conventional
Estimated market value
Not available
Estimated sales range
Not available
Not available
Price history
| Date | Event | Price |
|---|---|---|
| 8/7/2026 | Price change | $199,900-4.8%$82/sqft |
Source:  Columbus and Central Ohio Regional MLS #226020575 Report a problem Columbus and Central Ohio Regional MLS #226020575 Report a problem | ||
| 7/17/2026 | Price change | $209,900-6.7%$86/sqft |
Source: Columbus and Central Ohio Regional MLS #226020575 Report a problem | ||
| 6/6/2026 | Listed for sale | $224,900$92/sqft |
Source: Columbus and Central Ohio Regional MLS #226020575 Report a problem | ||
Public tax history
Tax history is unavailable.
Monthly payment
Est. payment
Payment breakdown
Explore the cost of this home by adjusting the details. Changes won't be saved.Climate risks
Neighborhood: 43302
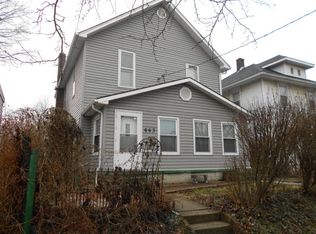
Similar homes
- $214,9005 bd2 ba2.4k sqft233 Bellevue Ave, Marion, OH 43302For Sale
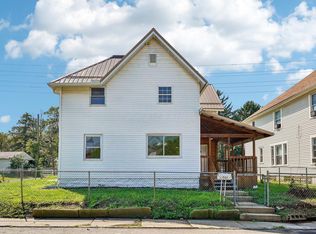
 MLS ID #226033677, Danielle Kathleen Kilbane, eXp Realty - Westlake. Columbus and Central Ohio Regional MLS
 - $189,0003 bd2 ba1.4k sqft391 Blaine Ave, Marion, OH 43302For Sale
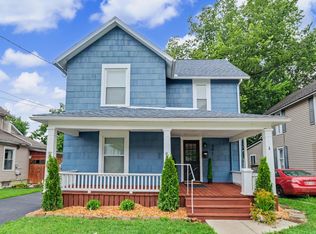 MLS ID #226030494, David Allen Dunn, Sluss Realty Company. Columbus and Central Ohio Regional MLS
 - $204,9003 bd2 ba1.6k sqft125 Uhler Ave, Marion, OH 43302For Sale
 MLS ID #226024385, Jordan Clark, OwnerLand Realty, Inc.. Columbus and Central Ohio Regional MLS
 - $175,9003 bd2 ba1.5k sqft518 Mary St, Marion, OH 43302For Sale
 MLS ID #5235178, Jodi Patterson, Howard Hanna Real Estate Services. MLS Now
 - $154,9003 bd2 ba1.3k sqft514 Oak St, Marion, OH 43302For SaleMLS ID #226021669, Andrew A Laughlin, Realty Ohio Inc.. Columbus and Central Ohio Regional MLS
- $189,9003 bd2 ba1.5k sqft271 Summit St, Marion, OH 43302For SaleMLS ID #226030453, Kali-Anne Rademacher, Errington Realty LLC.. Columbus and Central Ohio Regional MLS
- $179,9003 bd1 ba1.6k sqft539 Universal Ave, Marion, OH 43302For SaleMLS ID #226032472, Julie L Kessler, Generations Realty. Columbus and Central Ohio Regional MLS
- $199,9003 bd2 ba1.5k sqft799 Vancouver Dr, Marion, OH 43302For SaleMLS ID #226020933, Nichole Jones, Coldwell Banker Realty. Columbus and Central Ohio Regional MLS
- $179,9993 bd2 ba1.6k sqft161 Superior St, Marion, OH 43302For SaleMLS ID #226028060, Cheyenne Hess, Generations Realty. Columbus and Central Ohio Regional MLS
- $179,9003 bd1 ba1.5k sqft238 Fairview St, Marion, OH 43302For SaleMLS ID #226029622, Edward M Robson, Howard Hanna Real Estate Svcs. Columbus and Central Ohio Regional MLS
- $249,9003 bd2 ba1.9k sqft354 Franklin St, Marion, OH 43302For SaleMLS ID #226032740, Jordan Clark, OwnerLand Realty, Inc.. Columbus and Central Ohio Regional MLS
- $165,9003 bd2 ba1.2k sqft137 Carhart St, Marion, OH 43302For SaleMLS ID #226027991, Corinne Large, Sluss Realty Company. Columbus and Central Ohio Regional MLS
- $229,0004 bd4 ba3.3k sqft334 E Center St, Marion, OH 43302For SaleMLS ID #226027911, Michelle Worden, Generations Realty. Columbus and Central Ohio Regional MLS
- $169,0004 bd1 ba1.4k sqft585 Park St, Marion, OH 43302For SaleMLS ID #226026099, Deborah Crabtree, Realty Ohio Inc.. Columbus and Central Ohio Regional MLS
- $180,0003 bd1 ba1.5k sqft243 Blaine Ave, Marion, OH 43302For SaleMLS ID #226024814, Janice Chase, Generations Realty. Columbus and Central Ohio Regional MLS
- $175,0002 bd1 ba1.2k sqft365 W Columbia St, Marion, OH 43302For SaleMLS ID #226032988, Thomas J Raabe, The Westwood Real Estate Co.. Columbus and Central Ohio Regional MLS
- $239,9003 bd2 ba1.7k sqft444 Linda Mel Dr, Marion, OH 43302For SaleMLS ID #226020947, Coral Triplett, Errington Realty LLC.. Columbus and Central Ohio Regional MLS
- $229,9003 bd2 ba1.3k sqft600 Pearl St, Marion, OH 43302For SaleMLS ID #226032500, Deborah Crabtree, Realty Ohio Inc.. Columbus and Central Ohio Regional MLS
- $217,5003 bd2 ba1.3k sqft1536 Bellefontaine Ave, Marion, OH 43302For SaleMLS ID #226029216, Craig Buehler, Coldwell Banker Realty. Columbus and Central Ohio Regional MLS
