Skip main navigation
For sale
  • $547,900

    435 N Melborn St, Dearborn, MI 48128

    4beds
    3,108sqft
    : 
    Loading
    Get pre-qualified
    Single Family Residence
    Built in 1927
    5,227 Square Feet Lot
    $528,700 Zestimate®
    $176/sqft
    $-- HOA

    What's special

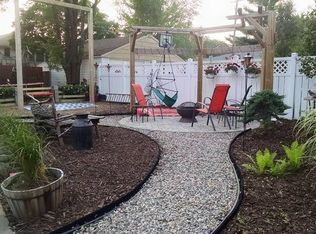
    Welcome to 435 N. Melbourne Street in Dearborn — a completely gut-renovated home where everything has been done for you. Stripped to the studs and rebuilt from the inside out with all new electrical, plumbing, insulation, ductwork, drywall, flooring, windows, doors, roof, furnace, and 50-gallon water heater. The addition features a deeper foundation with enhanced insulation. Inside you'll find rich hardwood floors, a formal dining room with French doors, and a stunning kitchen featuring granite countertops, a cast iron farmhouse sink, matte black faucet, pot filler, custom cabinetry with glass display uppers, professional-grade range with enclosed custom hood, built-in commercial refrigerator, and stainless dishwasher. The family room offers a fireplace and flows to a dining area with a door wall to the back deck. The primary suite boasts cathedral ceilings and a generous walk-in closet measuring 15 feet deep, and the bathrooms are fully renovated with designer tile and custom vanities. The finished basement includes a second kitchen and entertaining space. Outside enjoy a covered front porch, deck with retractable awning, paver patio, and detached garage. Truly move-in ready — schedule your showing today.
    24 days
    |
    2,538
    |
    77
    |

    Zillow last checked:

    Listing updated:

    Listed by:

    Sam Bazzy 313-525-5566,

    EXP Realty Main 888-501-7085

    Source: Realcomp II,MLS#: 20261042775MLS Logo

    Loading...

      Facts & features

      Interior

      Bedrooms & bathrooms
      • Bedrooms: 4
      • Bathrooms: 4
      • Full bathrooms: 3
      • 1/2 bathrooms: 1
      Primary bedroom
      • Level: Second
      • Area: 210
      • Dimensions: 14 X 15
      Bedroom
      • Level: Second
      • Area: 132
      • Dimensions: 11 X 12
      Bedroom
      • Level: Second
      • Area: 156
      • Dimensions: 13 X 12
      Bedroom
      • Level: Second
      • Area: 77
      • Dimensions: 7 X 11
      Primary bathroom
      • Level: Second
      • Area: 135
      • Dimensions: 9 X 15
      Other
      • Level: Second
      • Area: 56
      • Dimensions: 7 X 8
      Other
      • Level: Basement
      • Area: 42
      • Dimensions: 6 X 7
      Other
      • Level: Entry
      • Area: 16
      • Dimensions: 4 X 4
      Other
      • Level: Entry
      • Area: 130
      • Dimensions: 13 X 10
      Dining room
      • Level: Entry
      • Area: 154
      • Dimensions: 14 X 11
      Family room
      • Level: Entry
      • Area: 208
      • Dimensions: 13 X 16
      Flex room
      • Level: Basement
      • Area: 276
      • Dimensions: 23 X 12
      Kitchen
      • Level: Entry
      • Area: 221
      • Dimensions: 13 X 17
      Kitchen
      • Level: Basement
      • Area: 77
      • Dimensions: 11 X 7
      Laundry
      • Level: Basement
      • Area: 161
      • Dimensions: 23 X 7
      Living room
      • Level: Entry
      • Area: 315
      • Dimensions: 21 X 15
      Sitting room
      • Level: Second
      • Area: 108
      • Dimensions: 9 X 12
      Heating
      • Forced Air, Natural Gas
      Features
      • Basement: Finished
      • Has fireplace: No
      Interior area
      • Total interior livable area: 3,108 sqft
      • Finished area above ground: 2,380
      • Finished area below ground: 728

      Property

      Parking
      • Total spaces: 2
      • Parking features: Two Car Garage, Detached
      • Garage spaces: 2
      Features
      • Levels: Two
      • Stories: 2
      • Entry location: GroundLevel
      • Pool features: None
      Lot
      • Size: 5,227 Square Feet
      • Dimensions: 39 x 130
      Details
      • Parcel number: 32820916326019
      • Special conditions: Short Sale No,Standard

      Construction

      Type & style
      • Home type: SingleFamily
      • Architectural style: Colonial
      • Property subtype: Single Family Residence
      Materials
      • Aluminum Siding, Brick, Wood Siding
      • Foundation: Basement, Block
      Condition
      • New construction: No
      • Year built: 1927
      • Major remodel year: 2010

      Utilities & green energy

      • Sewer: Public Sewer, Sewer At Street
      • Water: Public, Waterat Street

      Community & HOA

      Community
      • Subdivision: DEARBORN HIGHLAND 1
      HOA
      • Has HOA: No
      Location
      • Region: Dearborn

      Financial & listing details

      • Price per square foot: $176/sqft
      • Tax assessed value: $71,817
      • Annual tax amount: $3,689
      • Date on market: 6/18/2026
      • Cumulative days on market: 24 days
      • Listing agreement: Exclusive Right To Sell
      • Listing terms: Cash,Conventional,FHA,Va Loan

        Estimated market value

        $528,700

        $502,000 - $555,000

        $3,340/mo

        Price history

        DateEventPrice
        6/18/2026Listed for sale$547,900+292.8%$176/sqft
        Source: Realcomp II #20261042775 Report a problem
        2/21/2007Sold$139,500$45/sqft
        Source: Public Record Report a problem

        Public tax history

        YearProperty taxesTax assessment
        2025-- $148,900 +28%
        2024-- $116,300 -0.7%
        2023-- $117,100 +7.7%
        2022-- $108,700 +5%
        2021-- $103,500
        2020$3,699 +3.9%$103,500 +17.3%
        2019$3,559 $88,200 +17.3%
        2018$3,559 $75,200 +5.5%
        2017-- $71,300 +30.5%
        2011-- $54,650 -12.9%
        2008-- $62,750 -17.2%
        2007-- $75,750
        2005-- $75,750 +2%
        2003$1,969 $74,250
        Find assessor info on the county website

        Monthly payment

        Est. payment

        Payment breakdown

        Explore the cost of this home by adjusting the details. Changes won't be saved.
        All calculations are estimates and provided by Zillow, Inc. for informational purposes only. Actual amounts may vary.
        HOA fees may include property taxes on listings classified as Co-Ops. Contact the listing agent and/or owner for fee details.
        Mortgage interest rates are dependent on a number of factors, including credit score, down payment, and repayment length. Interest rate data provided by Zillow Group Marketplace, Inc. as of 1/1/1970 from various mortgage lenders with which we have lead or other similar arrangements; the Estimated Payment is an average of those rates.
        See how much you could borrow to make a competitive offer.

        Climate risks

        Neighborhood: Highland

        Getting around

        63 / 100
        Somewhat Walkable
        43 / 100
        Somewhat Bikeable

        Nearby schools

        GreatSchools rating

        A local agent can set up tours, give advice and negotiate with sellers.

        Browse local experts

        Similar homes