***Multiple offers received. Highest and Best Offers Due 12/29 by 6 PM*** - Located in the sought-after Bethlehem School District, this exceptional home boasts recent updates, including a new roof and gutters in 2024 and stunning Triangulo Brazilian Teak engineered wood floors installed in 2020. Offering over 3,000 sq. ft. of living space, with an additional 213 sq. ft. of finished lower-level space, this home blends modern upgrades with timeless charm. The living room off the foyer features 16 ft angled ceilings, exposed beams, and a cozy pellet stove, while the dining room showcases a distinctive fireplace and a historic leaded glass window-wall with Bethlehem Steel ties that overlooks an expansive Trex deck. The family room is highlighted by a picturesque window framing a view straight out of a painting. A first-floor laundry area with a chute adds convenience. The five-bedroom layout includes first-floor Au Pair/In-Law quarters with a private bath, plus a sixth potential bedroom ideal for a home office or hobby space. The upstairs master suite offers a walk-in closet and full bath, while the lower level provides high ceilings, a workshop, and double doors to the outdoors. Situated near ABE Airport, NYC bus routes, and hospitals, this home on a no outlet street is an must-see. Schedule your showing today! All staged items have been removed from the home.
Sold for $595,000
$595,000
435 N Pine Top Pl, Bethlehem, PA 18017
5beds
3,270sqft
Single Family Residence
Built in 1969
0.35 Acres Lot
$645,000 Zestimate®
$182/sqft
$3,316 Estimated rent
Home value
$645,000
$581,000 - $716,000
$3,316/mo
Zestimate® history
Owner options
List your home for rent
$3,316/mo
Rent Zestimate®
Find your next renter with Zillow Rental Manager. Plus, with online applications, you can quickly screen prospective tenants – for free.
$3,316/mo
Rent Zestimate®
Refinance and save
$3,867/mo
Est. payment
Refinancing to a lower rate could help reduce your monthly payments and save thousands over the life of the loan.
$3,867/mo
Est. payment
Explore your selling options
Work with a Zillow partner agent
Leverage their expertise and Zillow's premium Showcase listings to get your home seen by more buyers.
Get startedList with your own agent
Get your home in front of millions of buyers by listing it on Zillow.
Learn how to do itSell it yourself
Take full control of how buyers see your home on Zillow by listing For Sale by Owner (FSBO).
List your homeWhat's special
Zillow last checked:
Listing updated:
Listed by:
Calvara Campos 610-392-4661,
BHHS Fox & Roach Bethlehem
Bought with:
Devin P. Zydyk, RS327888
Coldwell Banker Hearthside
Cliff M. Lewis, RS282311
Coldwell Banker Hearthside
Source: GLVR,MLS#: 742476 Originating MLS: Lehigh Valley MLS
Originating MLS: Lehigh Valley MLSFacts & features
Interior
Bedrooms & bathrooms
- Bedrooms: 5
- Bathrooms: 4
- Full bathrooms: 3
- 1/2 bathrooms: 1
Rooms
- Room types: Den, Office
Heating
- Baseboard, Electric, Forced Air, Heat Pump, Oil, Pellet Stove, Zoned
Cooling
- Central Air, Ceiling Fan(s), Zoned
Appliances
- Included: Built-In Oven, Double Oven, Dishwasher, ENERGY STAR Qualified Appliances, Electric Cooktop, Electric Oven, Disposal, Microwave, Oil Water Heater, Refrigerator
- Laundry: Washer Hookup, Dryer Hookup, Main Level
Features
- Attic, Cathedral Ceiling(s), Dining Area, Separate/Formal Dining Room, Entrance Foyer, Eat-in Kitchen, High Ceilings, Home Office, Internal Expansion, In-Law Floorplan, Mud Room, Family Room Main Level, Storage, Traditional Floorplan, Utility Room, Vaulted Ceiling(s), Walk-In Closet(s), Window Treatments, Wired for Data
- Flooring: Carpet, Concrete, Ceramic Tile, Engineered Hardwood, Flagstone, Hardwood, Tile, Vinyl
- Windows: Drapes
- Basement: Daylight,Exterior Entry,Partially Finished,Walk-Out Access
- Has fireplace: Yes
- Fireplace features: Living Room, Wood Burning
Interior area
- Total interior livable area: 3,270 sqft
- Finished area above ground: 2,912
- Finished area below ground: 358
Property
Parking
- Total spaces: 2
- Parking features: Attached, Built In, Driveway, Garage, On Street, Garage Door Opener
- Attached garage spaces: 2
- Has uncovered spaces: Yes
Features
- Stories: 2
- Patio & porch: Deck
- Exterior features: Deck
- Has view: Yes
- View description: Hills
Lot
- Size: 0.35 Acres
- Features: Not In Subdivision, Sloped, Views
- Residential vegetation: Partially Wooded
Details
- Additional structures: Greenhouse, Workshop
- Parcel number: M6SE1 2 14A 0204
- Zoning: RR-RESIDENTIAL
- Special conditions: None
Construction
Type & style
- Home type: SingleFamily
- Architectural style: Colonial
- Property subtype: Single Family Residence
Materials
- Aluminum Siding, Stone Veneer, Stucco, Structural Insulated Panels
- Foundation: Slab
- Roof: Asphalt,Fiberglass
Condition
- Year built: 1969
Utilities & green energy
- Electric: 200+ Amp Service, Circuit Breakers
- Sewer: Public Sewer
- Water: Public
- Utilities for property: Cable Available
Green energy
- Energy efficient items: Appliances
Community & HOA
Community
- Security: Smoke Detector(s)
- Subdivision: Not in Development
Location
- Region: Bethlehem
Financial & listing details
- Price per square foot: $182/sqft
- Tax assessed value: $98,100
- Annual tax amount: $8,871
- Date on market: 9/19/2025
- Cumulative days on market: 26 days
- Listing terms: Cash,Conventional,FHA,VA Loan
- Ownership type: Fee Simple
- Road surface type: Paved
Price history
| Date | Event | Price |
|---|---|---|
| 1/28/2025 | Sold | $595,000-0.8%$182/sqft |
Source:  GLVR #742476 Report a problem GLVR #742476 Report a problem | ||
| 12/30/2024 | Pending sale | $599,900$183/sqft |
Source: GLVR #742476 Report a problem | ||
| 12/21/2024 | Listed for sale | $599,900$183/sqft |
Source: GLVR #742476 Report a problem | ||
| 8/20/2024 | Listing removed | $599,900$183/sqft |
Source: Berkshire Hathaway HomeServices Fox & Roach, REALTORS #PANH2006224 Report a problem | ||
| 8/1/2024 | Listed for sale | $599,900+106.9%$183/sqft |
Source: GLVR #742476 Report a problem | ||
| 11/30/2016 | Sold | $290,000-3%$89/sqft |
Source: GLVR #518937 Report a problem | ||
| 10/3/2016 | Price change | $299,000-6.3%$91/sqft |
Source: RE/MAX Real Estate #518937 Report a problem | ||
| 8/17/2016 | Price change | $319,000-4.7%$98/sqft |
Source: RE/MAX Real Estate #518937 Report a problem | ||
| 6/15/2016 | Price change | $334,900-4%$102/sqft |
Source: RE/MAX Real Estate #518937 Report a problem | ||
| 4/29/2016 | Listed for sale | $349,000$107/sqft |
Source: RE/MAX Real Estate #518937 Report a problem | ||
Public tax history
| Year | Property taxes | Tax assessment |
|---|---|---|
| 2025 | $8,871 +2% | $98,100 |
| 2024 | $8,696 +0.3% | $98,100 |
| 2023 | $8,671 | $98,100 |
| 2022 | $8,671 +649.1% | $98,100 |
| 2021 | $1,158 | $98,100 |
| 2020 | $1,158 | $98,100 |
| 2018 | $1,158 | $98,100 |
| 2017 | -- | $98,100 |
| 2016 | -- | $98,100 |
| 2015 | -- | $98,100 |
| 2014 | -- | $98,100 |
| 2013 | -- | $98,100 |
| 2012 | -- | $98,100 +4.3% |
| 2011 | -- | $94,100 |
| 2010 | -- | $94,100 |
| 2004 | -- | $94,100 |
| 2003 | -- | $94,100 |
| 2002 | -- | $94,100 |
| 2000 | -- | $94,100 |
Find assessor info on the county website
Neighborhood: 18017
Nearby homes
- $604,0004 bd3 ba2.6k sqft436 N Pine Top Pl, Bethlehem, PA 18017Off Market
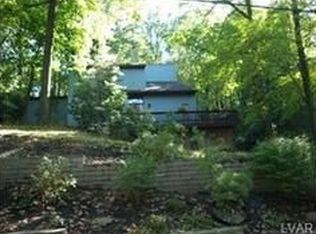
- $726,8004 bd4 ba3.2k sqft421 N Pine Top Pl, Bethlehem, PA 18017Off Market
- $825,4000.535 Acres447 N Pine Top Cir, Bethlehem, PA 18017Off Market
- $572,9003 bd3 ba1.8k sqft430 Bierys Bridge Rd, Bethlehem, PA 18017Off Market
- $613,2004 bd2 ba3.1k sqft420 N Pine Top Pl, Bethlehem, PA 18017Off Market
- $629,5004 bd3 ba2.6k sqft409 N Pine Top Pl, Bethlehem, PA 18017Off Market
- $689,9004 bd3 ba3k sqft422 Bierys Bridge Rd, Bethlehem, PA 18017Off Market
- $940,8003 bd3 ba3.6k sqft459 N Pine Top Cir, Bethlehem, PA 18017Off Market
Nearby schools
GreatSchools rating
- 7/10Spring Garden Elementary SchoolGrades: K-5Distance: 1.3 mi
- 5/10East Hills Middle SchoolGrades: 6-8Distance: 1.4 mi
- 5/10Freedom High SchoolGrades: 9-12Distance: 1.6 mi
Schools provided by the listing agent
- Elementary: Spring Garden Elementary School
- Middle: East Hills Middle School
- High: Freedom High School
- District: Bethlehem
Source: GLVR. This data may not be complete. We recommend contacting the local school district to confirm school assignments for this home.
Get a cash offer in 3 minutes
Find out how much your home could sell for in as little as 3 minutes with a no-obligation cash offer.
Estimated market value
$645,000
Get a cash offer in 3 minutes
Find out how much your home could sell for in as little as 3 minutes with a no-obligation cash offer.
Estimated market value
$645,000
- Pennsylvania
- Northampton County
- Bethlehem
- 18017
- 435 N Pine Top Pl
Nearby cities
Nearby neighborhoods
Nearby zip codes
Other Bethlehem Topics
