Skip main navigation
Sold
  • Price Unknown

    435 N Queen Ridge Ave, Independence, MO 64056

    3beds
    1,968sqft
    Single Family Residence
    Built in 2005
    6,157 Square Feet Lot
    $254,900 Zestimate®
    $--/sqft
    $1,841 Estimated rent

    Home value

    $254,900

    $235,000 - $278,000

    $1,841/mo

    Zestimate® history
    Loading
    Loading...

    Owner options

    List your home for rent

    $1,841/mo

    Rent Zestimate®

    Find your next renter with Zillow Rental Manager. Plus, with online applications, you can quickly screen prospective tenants – for free.

    Learn more

    $1,841/mo

    Rent Zestimate®

    Refinance and save

    Refinancing to a lower rate could help reduce your monthly payments and save thousands over the life of the loan.

    See today's rates

    Explore your selling options

    Work with a Zillow partner agent

    Leverage their expertise and Zillow's premium Showcase listings to get your home seen by more buyers.

    Get started

    List with your own agent

    Get your home in front of millions of buyers by listing it on Zillow.

    Learn how to do it

    Sell it yourself

    Take full control of how buyers see your home on Zillow by listing For Sale by Owner (FSBO).

    List your home

    What's special

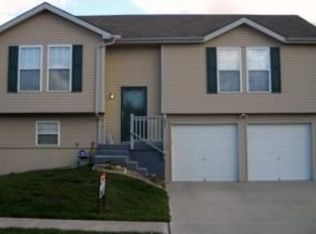
    Easy indoor-outdoor livingWalkout basement
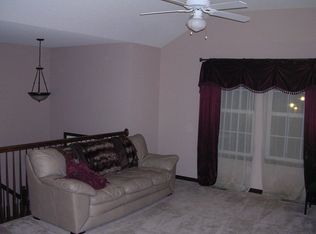
    Sellers are willing to offer a $3000 allowance with an acceptable offer to be used for closing costs or carpet allowance. Welcome home to this bright and beautifully designed 3-bedroom, 2-bath reverse 1.5-story, perfectly suited for comfortable main-level living. With a walkout basement and a layout that blends style and function, this home offers space where it matters most. Step inside to an open-concept main floor filled with natural light from oversized windows. The eat-in kitchen features updated appliances and a welcoming atmosphere—ideal for both everyday meals and entertaining. The main-level primary bedroom and full bath provide the ease and convenience of single-level living. Downstairs, the finished walkout basement expands your options with two additional bedrooms, a full bathroom, and a generous second living area. Whether you need space for guests, a home office, or a relaxing retreat, this level delivers flexibility and comfort. Walk directly out to the backyard and enjoy easy indoor-outdoor living. With an HVAC system less than three years old and a location just minutes from highways, shopping, dining, and daily essentials, this home combines modern updates with everyday convenience. All information is deemed reliable but not guaranteed. Buyer and buyer's agent are responsible for verifying all details, including but not limited to property features, measurements, taxes and schools.

    Zillow last checked:

    Listing updated:

    Listed by:

    Terri Stronach 913-558-6615,

    Coldwell Banker Distinctive Pr

    Bought with:

    Derek Foland, 2017034406

    Heritage Brokers & Auctioneers

    Source: Heartland MLS as distributed by MLS GRID,MLS#: 2618603MLS Logo

    Facts & features

    Interior

    Bedrooms & bathrooms
    • Bedrooms: 3
    • Bathrooms: 2
    • Full bathrooms: 2
    Primary bedroom
    • Level: First
    Bedroom 2
    • Level: Basement
    Bedroom 3
    • Level: Basement
    Bathroom 1
    • Level: First
    Bathroom 2
    • Level: Basement
    Dining room
    • Level: First
    Kitchen
    • Level: First
    Living room
    • Level: First
    Heating
    • Electric
    Cooling
    • Electric
    Appliances
    • Included: Dishwasher, Disposal, Microwave, Refrigerator
    • Laundry: Main Level, Off The Kitchen
    Features
    • Kitchen Island
    • Windows: Thermal Windows
    • Basement: Concrete,Finished,Walk-Out Access
    • Number of fireplaces: 1
    • Fireplace features: Living Room
    Interior area
    • Total structure area: 1,968
    • Total interior livable area: 1,968 sqft
    • Finished area above ground: 984
    • Finished area below ground: 984

    Property

    Parking
    • Total spaces: 2
    • Parking features: Attached, Garage Faces Front
    • Attached garage spaces: 2
    Features
    • Patio & porch: Deck
    Lot
    • Size: 6,157 Square Feet
    • Features: City Lot
    Details
    • Parcel number: 16920140300000000

    Construction

    Type & style
    • Home type: SingleFamily
    • Architectural style: Traditional
    • Property subtype: Single Family Residence
    Materials
    • Vinyl Siding
    • Roof: Composition
    Condition
    • Year built: 2005

    Utilities & green energy

    • Sewer: Public Sewer
    • Water: Public

    Community & HOA

    Community
    • Subdivision: Allin Farm
    HOA
    • Has HOA: No
    Location
    • Region: Independence

    Financial & listing details

    • Tax assessed value: $199,690
    • Annual tax amount: $2,700
    • Date on market: 5/8/2026
    • Listing terms: Cash,Conventional,FHA,VA Loan
    • Ownership: Private

    Price history

    DateEventPrice
    7/16/2026Sold--
    Source: Heartland MLS as distributed by MLS GRID #2618603 Report a problem
    5/24/2026Pending sale$250,000$127/sqft
    Source: Heartland MLS as distributed by MLS GRID #2618603 Report a problem
    5/21/2026Price change$250,000-3.1%$127/sqft
    Source: Heartland MLS as distributed by MLS GRID #2618603 Report a problem
    5/19/2026Price change$258,000-0.8%$131/sqft
    Source: Heartland MLS as distributed by MLS GRID #2618603 Report a problem
    5/8/2026Listed for sale$260,000+1%$132/sqft
    Source: Heartland MLS as distributed by MLS GRID #2618603 Report a problem
    11/26/2025Listing removed$257,500$131/sqft
    Source: Heartland MLS as distributed by MLS GRID #2586618 Report a problem
    11/7/2025Listed for sale$257,500+28.7%$131/sqft
    Source: Heartland MLS as distributed by MLS GRID #2586618 Report a problem
    8/25/2021Sold--
    Source: HomeSmart Intl Solds #2335132_64056 Report a problem
    7/23/2021Pending sale$200,000$102/sqft
    Source: Heartland MLS as distributed by MLS GRID #2335132 Report a problem
    7/22/2021Listed for sale$200,000+110.5%$102/sqft
    Source: Heartland MLS as distributed by MLS GRID #2335132 Report a problem
    9/4/2009Listing removed$95,000$48/sqft
    Source: foreclosure.com Report a problem
    8/15/2009Price change$95,000$48/sqft
    Source: foreclosure.com Report a problem
    8/1/2009Listed for sale--
    Source: foreclosure.com Report a problem
    6/16/2009Sold--
    Source: Public Record Report a problem

    Public tax history

    YearProperty taxesTax assessment
    2025$2,712 +0.5%$37,942 -2.6%
    2024$2,699 -12.8%$38,950 -14.8%
    2023$3,096 +46.1%$45,722 +59.4%
    2022$2,119 +0%$28,691
    2021$2,118 +9.1%$28,691 +12.3%
    2020$1,942 +1.6%$25,556 -24.1%
    2019$1,911 $33,682 +23%
    2018$1,911 -13.4%$27,391
    2017$2,207 +14.2%$27,391 +11.9%
    2016$1,934 +4.9%$24,485 +3%
    2014$1,844 +0.6%$23,772
    2013$1,833 +1.3%$23,772
    2012$1,810 +1.8%$23,772
    2011$1,778 +2.5%$23,772 +0%
    2010$1,735 -2.6%$23,771
    2009$1,782 +0.2%$23,771 -6%
    2008$1,778 +71%$25,289
    2007$1,040 +252.7%$25,289 +505%
    2006$295 -2.6%$4,180
    2005$303 $4,180
    2004-- $4,180
    Find assessor info on the county website

    Neighborhood: Randall

    Nearby schools

    GreatSchools rating
    Schools provided by the listing agent
    • Elementary: Randall
    • Middle: Bingham
    • High: William Chrisman

    Source: Heartland MLS as distributed by MLS GRID. This data may not be complete. We recommend contacting the local school district to confirm school assignments for this home.

    Get a cash offer in 3 minutes
    Find out how much your home could sell for in as little as 3 minutes with a no-obligation cash offer.
    Estimated market value
    $254,900
    Get a cash offer in 3 minutes
    Find out how much your home could sell for in as little as 3 minutes with a no-obligation cash offer.
    Estimated market value
    $254,900