Move-In Ready New Construction! This beautiful brand-new 4-bedroom, 2-bath home offers a functional layout with quality features throughout. Featuring a spacious master suite, attached garage, and custom cabinetry throughout. Situated on a desirable corner lot. The versatile fourth bedroom can easily serve as a home office, playroom, or flex space to fit your needs. Enjoy modern finishes, an open layout, and the peace of mind that comes with new construction. Home is in final construction phase. Additional pictures to be posted upon completion. Appliances and bathroom mirrors to be added prior to sale. Home is wheelchair accessible.
Active
Price cut: $10K (9/5)
$279,000
435 N Roosevelt St, Orleans, IN 47452
4beds
1,920sqft
Single Family Residence
Built in 2026
0.29 Acres Lot
$276,800 Zestimate®
$--/sqft
$-- HOA
What's special
Modern finishesAttached garageSpacious master suiteQuality features throughoutOpen layoutCustom cabinetry throughoutVersatile fourth bedroom
- 82 days
- 349
- 17
Zillow last checked:
Listing updated:
Listed by:
Cara Williams Office:812-849-3456,
Suddarth & Company
Source: IRMLS,MLS#: 202624126
Facts & features
Interior
Bedrooms & bathrooms
- Bedrooms: 4
- Bathrooms: 2
- Full bathrooms: 2
- Main level bedrooms: 4
Bedroom 1
- Level: Main
Bedroom 2
- Level: Main
Kitchen
- Level: Main
- Area: 308
- Dimensions: 22 x 14
Living room
- Level: Main
- Area: 336
- Dimensions: 16 x 21
Heating
- Natural Gas
Cooling
- Central Air
Appliances
- Included: Dishwasher, Microwave, Gas Water Heater
- Laundry: Main Level
Features
- Open Floorplan, Stand Up Shower, Main Level Bedroom Suite, Great Room
- Flooring: Concrete
- Has basement: No
- Has fireplace: No
- Fireplace features: None
Interior area
- Total structure area: 1,920
- Total interior livable area: 1,920 sqft
- Finished area above ground: 1,920
- Finished area below ground: 0
Video & virtual tour
Property
Parking
- Total spaces: 2
- Parking features: Attached, Gravel
- Attached garage spaces: 2
- Has uncovered spaces: Yes
Features
- Levels: One
- Stories: 1
- Patio & porch: Porch Covered
Lot
- Size: 0.29 Acres
- Dimensions: 80 X 160
- Features: Corner Lot, City/Town/Suburb
Details
- Parcel number: 590230242007.001010
Construction
Type & style
- Home type: SingleFamily
- Property subtype: Single Family Residence
Materials
- Vinyl Siding
- Foundation: Slab
- Roof: Shingle
Condition
- New construction: Yes
- Year built: 2026
Utilities & green energy
- Electric: Duke Energy Indiana
- Gas: Indiana Natural Gas
- Sewer: City
- Water: City, Town of Orleans
Community & HOA
Community
- Subdivision: None
Location
- Region: Orleans
Financial & listing details
- Annual tax amount: $222
- Date on market: 6/18/2026
- Listing terms: Cash,Conventional,FHA,USDA Loan
Estimated market value
$276,800
$263,000 - $291,000
$2,017/mo
Price history
| Date | Event | Price |
|---|---|---|
| 9/5/2026 | Price change | $279,000-3.5% |
Source:  IRMLS #202624126 Report a problem IRMLS #202624126 Report a problem | ||
| 8/22/2026 | Price change | $289,000-3.3% |
Source: IRMLS #202624126 Report a problem | ||
| 8/10/2026 | Price change | $299,000-5.1% |
Source: IRMLS #202624126 Report a problem | ||
| 7/25/2026 | Price change | $315,000-3.1% |
Source: IRMLS #202624126 Report a problem | ||
| 6/18/2026 | Listed for sale | $325,000 |
Source: IRMLS #202624126 Report a problem | ||
Public tax history
Tax history is unavailable.
Monthly payment
Est. payment
Payment breakdown
Explore the cost of this home by adjusting the details. Changes won't be saved.Climate risks
Neighborhood: 47452
Nearby schools
Schools provided by the listing agent
- Elementary: Orleans
- Middle: Orleans
- High: Orleans
- District: Orleans Community Schools
Source: IRMLS. This data may not be complete. We recommend contacting the local school district to confirm school assignments for this home.
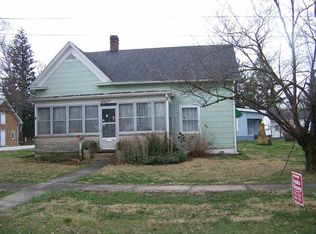
Similar homes
- $336,0003 bd3 ba2.2k sqft304 W Harrison St, Orleans, IN 47452For Sale
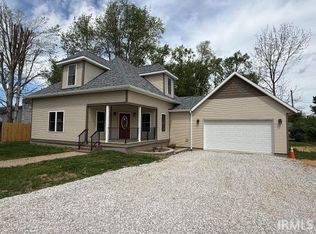 MLS ID #202613530, Kelli Lucas, LUCAS Indiana Realty and Home Services. IRMLS
 - $355,0004 bd3 ba2.5k sqft491 W County Road 600 N, Orleans, IN 47452For Sale
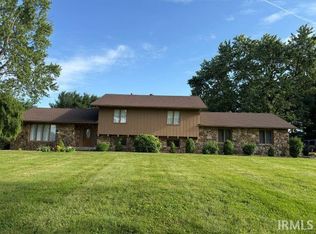 MLS ID #202621068, Kelli Lucas, LUCAS Indiana Realty and Home Services. IRMLS
 - $375,0003 bd2 ba2.4k sqft8171 N County Road 75 W, Orleans, IN 47452For Sale
 MLS ID #202635784, Noah Short, Midwest Land Group, LLC. IRMLS
 - $185,0003 bd2 ba2.4k sqft454 S Lincoln St, Orleans, IN 47452For Sale
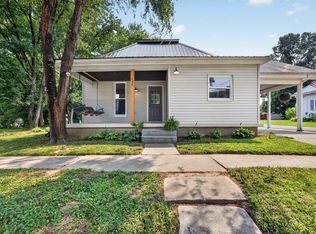 MLS ID #202632846, Natasha Johns, Williams Carpenter Realtors. IRMLS
