Well-maintained historic home on the near east side offering tons of character, space, and updates! Beautiful original wood trim and hardwood floors remain in great condition throughout. The flexible floor plan offers the potential for up to 4 bedrooms, or use the additional space as a rec room, home office, or whatever fits your needs. Situated on THREE privacy-fenced lots, each approximately 5,227 sq ft, providing an unusually large yard with plenty of room for entertaining, pets, or outdoor activities. Major updates include a roof and furnace approximately 4 years old, A/C approximately 2.5 years old, updated PEX water lines, and a new kitchen floor. Motivated seller will consider helping with buyer closing costs with an appropriate offer. Schedule your showing today!
Active
$125,000
435 N Sherman Dr, Indianapolis, IN 46201
4beds
2,070sqft
Residential, Single Family Residence
Built in 1906
5,227 Square Feet Lot
$-- Zestimate®
$60/sqft
$-- HOA
What's special
Well-maintained historic homeTons of characterBeautiful original wood trimFlexible floor planUnusually large yardNew kitchen floor
- 6 days
- 308
- 20
Zillow last checked:
Listing updated:
Listed by:
Matthew Jones 317-362-1108,
The Modglin Group
Source: MIBOR as distributed by MLS GRID,MLS#: 22124182
Facts & features
Interior
Bedrooms & bathrooms
- Bedrooms: 4
- Bathrooms: 1
- Full bathrooms: 1
- Main level bathrooms: 1
- Main level bedrooms: 2
Bedroom 2
- Level: Main
- Area: 100 Square Feet
- Dimensions: 10x10
Bedroom 3
- Level: Upper
- Area: 195 Square Feet
- Dimensions: 15x13
Bedroom 4
- Level: Upper
- Area: 312 Square Feet
- Dimensions: 24x13
Other
- Level: Main
- Area: 130 Square Feet
- Dimensions: 13x10
Dining room
- Level: Main
- Area: 132 Square Feet
- Dimensions: 12x11
Kitchen
- Level: Main
- Area: 176 Square Feet
- Dimensions: 16x11
Living room
- Level: Main
- Area: 275 Square Feet
- Dimensions: 25x11
Heating
- Forced Air, Natural Gas
Cooling
- Central Air
Appliances
- Included: None, Gas Water Heater
- Laundry: In Basement
Features
- Ceiling Fan(s), High Speed Internet
- Windows: Wood Work Stained
- Basement: Cellar
Interior area
- Total structure area: 2,070
- Total interior livable area: 2,070 sqft
- Finished area below ground: 67
Property
Features
- Levels: One and One Half
- Stories: 1
- Patio & porch: Covered
- Fencing: Fenced,Full,Privacy
Lot
- Size: 5,227 Square Feet
- Features: Sidewalks, Storm Sewer, Street Lights, Mature Trees
Details
- Additional structures: Barn Mini
- Parcel number: 491004122103000101
- Horse amenities: None
Construction
Type & style
- Home type: SingleFamily
- Architectural style: Traditional
- Property subtype: Residential, Single Family Residence
Materials
- Aluminum Siding
- Foundation: Block
Condition
- New construction: No
- Year built: 1906
Utilities & green energy
- Water: Public
Community & HOA
Community
- Subdivision: Bradley Etal E Wash St
HOA
- Has HOA: No
Location
- Region: Indianapolis
Financial & listing details
- Price per square foot: $60/sqft
- Tax assessed value: $75,600
- Annual tax amount: $504
- Date on market: 9/3/2026
- Cumulative days on market: 8 days
Estimated market value
Not available
Estimated sales range
Not available
Not available
Price history
| Date | Event | Price |
|---|---|---|
| 9/3/2026 | Listed for sale | $125,000+121.6%$60/sqft |
Source:  MIBOR as distributed by MLS GRID #22124182 Report a problem MIBOR as distributed by MLS GRID #22124182 Report a problem | ||
| 5/6/2024 | Sold | $56,400$27/sqft |
Source: MIBOR as distributed by MLS GRID #21972951 Report a problem | ||
| 4/10/2024 | Pending sale | $56,400+1.8%$27/sqft |
Source: MIBOR as distributed by MLS GRID #21972951 Report a problem | ||
| 4/10/2024 | Listed for sale | $55,400$27/sqft |
Source: MIBOR as distributed by MLS GRID #21972951 Report a problem | ||
Public tax history
| Year | Property taxes | Tax assessment |
|---|---|---|
| 2025 | $496 -69.5% | $75,600 +4.3% |
| 2024 | $1,627 +1.1% | $72,500 +5.7% |
| 2023 | $1,609 +35.9% | $68,600 |
| 2022 | $1,183 +28.1% | $68,600 +32.7% |
| 2021 | $924 +32.5% | $51,700 +28.3% |
| 2020 | $697 +0.5% | $40,300 +34.3% |
| 2019 | $694 +13.3% | $30,000 +1.4% |
| 2018 | $612 +2.6% | $29,600 +7.6% |
| 2017 | $596 +15.1% | $27,500 +9.1% |
| 2016 | $518 +0.8% | $25,200 +5% |
| 2014 | $514 +334.2% | $24,000 -8.4% |
| 2013 | $118 | $26,200 +1.9% |
| 2012 | $118 | $25,700 -11.1% |
| 2011 | -- | $28,900 |
| 2010 | $135 +11.4% | $28,900 |
| 2009 | $121 | $28,900 +21.4% |
| 2007 | -- | $23,800 -40.4% |
| 2005 | -- | $39,900 |
| 2004 | -- | $39,900 |
| 2003 | -- | $39,900 +262.7% |
| 2002 | -- | $11,000 +205.6% |
| 2001 | -- | $3,600 |
| 2000 | -- | $3,600 |
Find assessor info on the county website
Monthly payment
Est. payment
Payment breakdown
Explore the cost of this home by adjusting the details. Changes won't be saved.Climate risks
Neighborhood: Near Eastside
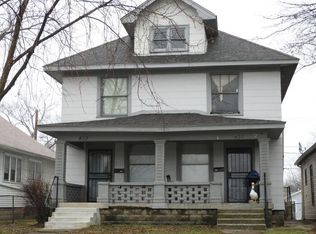
Similar homes
- $110,0004 bd2 ba1.7k sqft1134 N Oakland Ave, Indianapolis, IN 46201Active
 MLS ID #22123069, Terry Melvin, REMAX ONE. MIBOR as distributed by MLS GRID
 - $132,0004 bd1 ba2.6k sqft40 S Chester Ave, Indianapolis, IN 46201Active
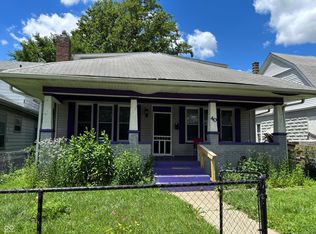 MLS ID #22113736, Karanjod Cheema, Rize Commercial Realty LLC. MIBOR as distributed by MLS GRID
 - $122,5003 bd2 ba1.9k sqft1518 N Ewing St, Indianapolis, IN 46201For Sale

 MLS ID #841686, Keri Hir, Keri Hir. NIRA as distributed by MLS GRID
 - $120,0003 bd1 ba1.6k sqft811 N Denny St, Indianapolis, IN 46201Active
 MLS ID #22116948, Devin Brennan, Ferris Property Group. MIBOR as distributed by MLS GRID
