Skip main navigation
Sold
  • $308,000

    435 N Swain St, Ingalls, IN 46048

    3beds
    1,700sqft
    Residential, Single Family Residence
    Built in 2020
    9,583.2 Square Feet Lot
    $361,400 Zestimate®
    $181/sqft
    $2,001 Estimated rent

    Home value

    $361,400

    $343,000 - $379,000

    $2,001/mo

    Zestimate® history
    Loading
    Loading...

    Owner options

    List your home for rent

    $2,001/mo

    Rent Zestimate®

    Find your next renter with Zillow Rental Manager. Plus, with online applications, you can quickly screen prospective tenants – for free.

    Learn more

    $2,001/mo

    Rent Zestimate®

    Refinance and save

    $1,869/mo

    Est. payment

    Refinancing to a lower rate could help reduce your monthly payments and save thousands over the life of the loan.

    See today's rates

    $1,869/mo

    Est. payment

    Explore your selling options

    Work with a Zillow partner agent

    Leverage their expertise and Zillow's premium Showcase listings to get your home seen by more buyers.

    Get started

    List with your own agent

    Get your home in front of millions of buyers by listing it on Zillow.

    Learn how to do it

    Sell it yourself

    Take full control of how buyers see your home on Zillow by listing For Sale by Owner (FSBO).

    List your home

    What's special

    Chicken coopSmart lightingExterior lightingVivint home security systemGarage features built-in storageWater softener app integrationFront yard irrigation system
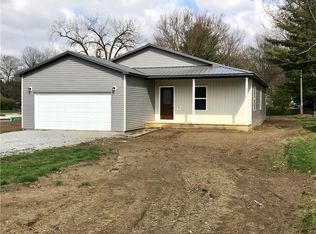
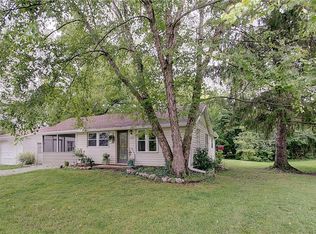
    Welcome to this beautifully upgraded 3-bedroom, 2-bath home offering 1,700 sq ft of modern, open-concept living - built just 5 years ago and NO HOA! From the moment you step inside, you'll appreciate the fresh paint, durable 30mil luxury vinyl plank flooring in the main living areas, and premium carpet with upgraded padding in all bedrooms. The spacious kitchen, dining, and living areas flow seamlessly, making this home perfect for everyday living and entertaining. Recent upgrades include a new dishwasher (2024), high-efficiency water softener and reverse osmosis system (2020), and a metal roof for long-term durability and peace of mind. Step outside to enjoy a fully fenced backyard complete with a firepit and a chicken coop (can stay or be removed - your choice!). The garage features built-in storage and a generator connection, adding extra convenience and preparedness. This home is also fully SMART-enabled, including smart lighting, thermostat, garage door control, front yard irrigation system, exterior lighting, and water softener app integration. A Vivint home security system (currently rented) adds another layer of comfort. Modern, efficient, and move-in ready - this home truly has it all. Don't miss your chance to own a thoughtfully upgraded property with today's most desired features!

    Zillow last checked:

    Listing updated:

    Listing Provided by:

    Heather Upton 317-572-5589,

    Keller Williams Indy Metro NE,

    Reagan Goss,

    Keller Williams Indy Metro NE

    Bought with:

    Carol Blackmon

    Epique Inc

    Source: MIBOR as distributed by MLS GRID,MLS#: 22080075MLS Logo

    Facts & features

    Interior

    Bedrooms & bathrooms
    • Bedrooms: 3
    • Bathrooms: 2
    • Full bathrooms: 2
    • Main level bathrooms: 2
    • Main level bedrooms: 3
    Primary bedroom
    • Level: Main
    • Area: 195 Square Feet
    • Dimensions: 15x13
    Bedroom 2
    • Level: Main
    • Area: 132 Square Feet
    • Dimensions: 12x11
    Bedroom 3
    • Level: Main
    • Area: 121 Square Feet
    • Dimensions: 11x11
    Dining room
    • Level: Main
    • Area: 160 Square Feet
    • Dimensions: 8x20
    Kitchen
    • Level: Main
    • Area: 225 Square Feet
    • Dimensions: 15x15
    Living room
    • Level: Main
    • Area: 420 Square Feet
    • Dimensions: 21x20
    Heating
    • Electric, Heat Pump
    Cooling
    • Central Air
    Appliances
    • Included: Dishwasher, Electric Water Heater, MicroHood, Electric Oven, Water Softener Owned
    Features
    • Attic Access, Eat-in Kitchen
    • Has basement: No
    • Attic: Access Only
    Interior area
    • Total structure area: 1,700
    • Total interior livable area: 1,700 sqft

    Property

    Parking
    • Total spaces: 2
    • Parking features: Attached, Gravel
    • Attached garage spaces: 2
    • Details: Garage Parking Other(Garage Door Opener)
    Features
    • Levels: One
    • Stories: 1
    • Patio & porch: Covered
    • Exterior features: Fire Pit, Sprinkler System, Other
    Lot
    • Size: 9,583 sqft
    • Features: Not In Subdivision
    Details
    • Additional structures: Storage
    • Parcel number: 481536300148000015
    • Horse amenities: None

    Construction

    Type & style
    • Home type: SingleFamily
    • Architectural style: Ranch
    • Property subtype: Residential, Single Family Residence
    Materials
    • Vinyl Siding
    • Foundation: Block
    Condition
    • New construction: No
    • Year built: 2020

    Utilities & green energy

    • Electric: 200+ Amp Service
    • Water: Public
    • Utilities for property: Electricity Connected

    Community & neighborhood

    Security
    • Security features: Security System Leased
    Location
    • Region: Ingalls
    • Subdivision: No Subdivision

    Price history

    DateEventPrice
    3/3/2026Sold$308,000-3.7%$181/sqft
    Source: MIBOR as distributed by MLS GRID #22080075 Report a problem
    1/26/2026Pending sale$319,900$188/sqft
    Source: MIBOR as distributed by MLS GRID #22080075 Report a problem
    1/15/2026Listed for sale$319,900-2.4%$188/sqft
    Source: MIBOR as distributed by MLS GRID #22080075 Report a problem
    3/27/2025Listing removed$327,900$193/sqft
    Source: MIBOR as distributed by MLS GRID #22022216 Report a problem
    3/5/2025Price change$327,900-0.6%$193/sqft
    Source: MIBOR as distributed by MLS GRID #22022216 Report a problem
    2/14/2025Listed for sale$329,900+86%$194/sqft
    Source: MIBOR as distributed by MLS GRID #22022216 Report a problem
    6/29/2020Sold$177,400+82.9%$104/sqft
    Source: MIBOR as distributed by MLS GRID #21705484 Report a problem
    10/20/2016Listing removed$97,000$57/sqft
    Source: Keller Williams Indy Metro NE #21435794 Report a problem
    8/12/2016Listed for sale$97,000+142.5%$57/sqft
    Source: Keller Williams Indy Metro NE #21435794 Report a problem
    1/12/2016Sold$40,000-33.2%$24/sqft
    Source: Agent Provided Report a problem
    12/16/2015Pending sale$59,900$35/sqft
    Source: Wood Realty Group #21384776 Report a problem
    11/2/2015Listed for sale$59,900$35/sqft
    Source: Wood Realty Group #21384776 Report a problem
    11/2/2015Pending sale$59,900$35/sqft
    Source: Wood Realty Group #21384776 Report a problem
    10/28/2015Listed for sale$59,900$35/sqft
    Source: Wood Realty Group #21384776 Report a problem

    Public tax history

    YearProperty taxesTax assessment
    2025$2,031 +0.3%$242,600 +9.2%
    2024$2,025 +5.9%$222,200 +9.7%
    2023$1,912 +8.5%$202,500 +5.9%
    2022$1,762 +1460.9%$191,200 +8.5%
    2021$113 -1.7%$176,200 +2381.7%
    2020$115 -1.9%$7,100 +82.1%
    2019$117 +2.6%$3,900
    2018$114 $3,900 +2.6%
    2017$114 +1.7%$3,800
    2016$112 -1.6%$3,800
    2014$114 $3,800
    2013$114 $3,800
    2012$114 $3,800 -2.6%
    2011-- $3,900
    2010$117 $3,900
    2009$117 $3,900

    Find assessor info on the county website

    Neighborhood: 46048

    Nearby schools

    GreatSchools rating
    Schools provided by the listing agent
    • Middle: Pendleton Heights Middle School
    • High: Pendleton Heights High School

    Source: MIBOR as distributed by MLS GRID. This data may not be complete. We recommend contacting the local school district to confirm school assignments for this home.

    Get a cash offer in 3 minutes
    Find out how much your home could sell for in as little as 3 minutes with a no-obligation cash offer.
    Estimated market value
    $361,400
    Get a cash offer in 3 minutes
    Find out how much your home could sell for in as little as 3 minutes with a no-obligation cash offer.
    Estimated market value
    $361,400