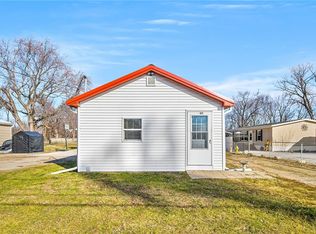
Enjoy a quite living on almost half an acre of land on the city's north side. The house has been recently updated including flooring, paint, and a newly tiled tub surround. The house consists of 3 bedrooms all easily accessible on the main level with the larger master towards the back of the house. The back yard is already fenced on two sides and the lot goes back more than 300 ft where extra buildings could be added, a garden, patio and plenty of space to get creative with. Come see all that this house has to offer!
Sold for $167,500
Zillow last checked:
Listing updated:
Bought with:
JoAnn Dorenkamp
LPT Realty, LLC
Source: DMMLS,MLS#: 736912 Originating MLS: Des Moines Area Association of REALTORS
Originating MLS: Des Moines Area Association of REALTORSPrice history
| Date | Event | Price |
|---|---|---|
| 9/16/2026 | Sold | $167,500-1.5%$174/sqft |
Source:  DMMLS #736912 Report a problem DMMLS #736912 Report a problem | ||
| 8/5/2026 | Pending sale | $170,000$177/sqft |
Source: DMMLS #736912 Report a problem | ||
| 6/25/2026 | Price change | $170,000-2.9%$177/sqft |
Source: DMMLS #736912 Report a problem | ||
| 2/21/2025 | Listed for sale | $175,000+48.3%$182/sqft |
Source: DMMLS #712182 Report a problem | ||
| 2/13/2025 | Listing removed | $1,650$2/sqft |
Source: Zillow Rentals Report a problem | ||
| 1/12/2025 | Listed for rent | $1,650-5.7%$2/sqft |
Source: Zillow Rentals Report a problem | ||
| 1/1/2025 | Listing removed | $1,750$2/sqft |
Source: Zillow Rentals Report a problem | ||
| 11/30/2024 | Listed for rent | $1,750+3.2%$2/sqft |
Source: Zillow Rentals Report a problem | ||
| 11/30/2024 | Listing removed | $1,695-3.1%$2/sqft |
Source: Zillow Rentals Report a problem | ||
| 11/16/2024 | Listed for rent | $1,750-1.4%$2/sqft |
Source: Zillow Rentals Report a problem | ||
| 5/30/2024 | Listing removed | -- |
Source: Zillow Rentals Report a problem | ||
| 5/21/2024 | Listed for rent | $1,775$2/sqft |
Source: Zillow Rentals Report a problem | ||
| 4/11/2024 | Sold | $118,000+2.6%$123/sqft |
Source: DMMLS #689452 Report a problem | ||
| 2/19/2024 | Pending sale | $115,000$120/sqft |
Source: DMMLS #689452 Report a problem | ||
| 2/16/2024 | Listed for sale | $115,000$120/sqft |
Source: DMMLS #689452 Report a problem | ||

Sell for more on Zillow
Get a Zillow Showcase℠ listing at no additional cost and you could sell for .
$167,500
2% more
+$3,350
With Zillow Showcase(estimated)
$170,850
