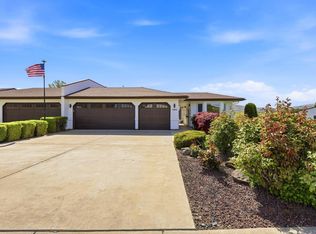
MLS# 283001 Welcome to 435 Nicklaus Ct, Richland, located near Meadow Springs Country Club, shopping, dining, and major roads. This end-unit, two-story townhouse offers breathtaking year-round views! As you step inside, you'll be greeted by beautiful hardwood floors that flow seamlessly throughout the home, with extra windows that bathe every room in natural light. The formal dining room creates the perfect space for hosting gatherings with friends and invites you into the heart of the home. The kitchen features abundant cabinetry, a large window over the sink, a dishwasher, refrigerator, range oven, microwave, and trash compactor. The cozy eat-in dining nook is the perfect spot to enjoy meals or your morning coffee. The living room is equally inviting, complete with a corner wood- burning fireplace that will keep you warm and toasty during the cooler months. A door off the living room leads to the deck, which offers stunning year-round views! The primary ensuite, located on the main level, boasts a spacious walk-in closet with built-ins and a large bath with a soaking garden tub and shower. The real highlight is the private access from the primary suite to your own patio, where a hot tub awaits—ideal for ultimate relaxation! Soaring ceilings in the main living area, along with the fireplace, create an open, airy feel. Upstairs, you'll find a cozy family room/loft area, two secondary bedrooms, and a full bath. This floor plan is designed to maximize both comfort and convenience. The laundry area on the main level includes a washer, dryer, and folding table, and there’s also a convenient powder bath for guests. The garage is an added bonus, featuring a storage room for your holiday decorations and room for your golf cart! Plus, it's just a short golf cart ride to the clubhouse and first tee—perfect for golf lovers! Step outside to the beautiful deck for stunning views, or retreat to the private fenced patio with the hot tub—perfect for those peaceful moments of relaxation. Other highlights include wood-wrapped windows throughout, included appliances, and a convenient location. Don't miss the opportunity to make this dream home yours—schedule your tour today!
Closed
Zillow last checked:
Listing updated:
Bought with:
Kristie Baker, 136718
HomeSmart Elite Brokers
Source: PACMLS as distributed by MLS GRID,MLS#: 283001
Price history
| Date | Event | Price |
|---|---|---|
| 8/20/2026 | Listing removed | $2,495$1/sqft |
Source: Zillow Rentals Report a problem | ||
| 8/11/2026 | Price change | $2,495-3.9%$1/sqft |
Source: Zillow Rentals Report a problem | ||
| 7/23/2026 | Listed for rent | $2,595+3.8%$1/sqft |
Source: Zillow Rentals Report a problem | ||
| 7/19/2026 | Listing removed | $479,000$244/sqft |
Source:  PACMLS as distributed by MLS GRID #289828 Report a problem PACMLS as distributed by MLS GRID #289828 Report a problem | ||
| 1/15/2026 | Listed for sale | $479,000+10.1%$244/sqft |
Source: PACMLS as distributed by MLS GRID #289828 Report a problem | ||
| 1/12/2026 | Listing removed | $2,500$1/sqft |
Source: Zillow Rentals Report a problem | ||
| 12/8/2025 | Listed for rent | $2,500-3.8%$1/sqft |
Source: Zillow Rentals Report a problem | ||
| 12/3/2025 | Listing removed | $2,600$1/sqft |
Source: Zillow Rentals Report a problem | ||
| 11/11/2025 | Price change | $2,600-3.7%$1/sqft |
Source: Zillow Rentals Report a problem | ||
| 10/23/2025 | Price change | $2,700-3.6%$1/sqft |
Source: Zillow Rentals Report a problem | ||
| 10/2/2025 | Price change | $2,800-3.4%$1/sqft |
Source: Zillow Rentals Report a problem | ||
| 9/17/2025 | Listed for rent | $2,900+3.6%$1/sqft |
Source: Zillow Rentals Report a problem | ||
| 9/17/2025 | Listing removed | $2,800$1/sqft |
Source: Zillow Rentals Report a problem | ||
| 8/25/2025 | Listed for rent | $2,800$1/sqft |
Source: Zillow Rentals Report a problem | ||
| 8/14/2025 | Listing removed | $2,800$1/sqft |
Source: Zillow Rentals Report a problem | ||
| 7/24/2025 | Listed for rent | $2,800+27.3%$1/sqft |
Source: Zillow Rentals Report a problem | ||
| 4/30/2025 | Sold | $435,000-1.1%$221/sqft |
Source: PACMLS as distributed by MLS GRID #283001 Report a problem | ||
| 4/5/2025 | Pending sale | $439,900$224/sqft |
Source: PACMLS as distributed by MLS GRID #283001 Report a problem | ||
| 4/4/2025 | Listed for sale | $439,900+17.9%$224/sqft |
Source: PACMLS as distributed by MLS GRID #283001 Report a problem | ||
| 6/22/2023 | Listing removed | -- |
Source: Zillow Rentals Report a problem | ||
| 6/21/2023 | Listed for rent | $2,200+10%$1/sqft |
Source: Zillow Rentals Report a problem | ||
| 2/11/2022 | Listing removed | -- |
Source: Zillow Rental Manager Report a problem | ||
| 2/4/2022 | Price change | $2,000-9.1%$1/sqft |
Source: Zillow Rental Manager Report a problem | ||
| 1/24/2022 | Listed for rent | $2,200$1/sqft |
Source: Zillow Rental Manager Report a problem | ||
| 10/18/2021 | Sold | $373,000-0.5%$190/sqft |
Source: PACMLS as distributed by MLS GRID #256834 Report a problem | ||
| 9/30/2021 | Pending sale | $375,000$191/sqft |
Source: PACMLS as distributed by MLS GRID #256834 Report a problem | ||
| 9/27/2021 | Listed for sale | $375,000$191/sqft |
Source: PACMLS as distributed by MLS GRID #256834 Report a problem | ||


Sell for more on Zillow
Get a Zillow Showcase℠ listing at no additional cost and you could sell for .
$474,500
2% more
+$9,490
With Zillow Showcase(estimated)
$483,990
