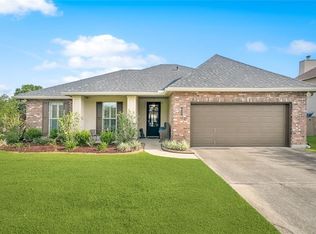
Welcome home to this beautifully maintained property in the desirable Estates of Northpark Community! This spacious 1.5 story French Country home offers 4 bedrooms and 3 bathrooms with a functional, well designed floor plan. The home features a formal dining room and a dedicated office or playroom with access to a private balcony. Enjoy outdoor living at its finest on the back covered patio, complete with custom motorized screens overlooking the beautifully landscaped backyard. Additional highlights include a 4-year old roof, cozy gas fireplace, hardwood floors, New Carpet in bedrooms, alarm system and two HVAC units replaced in 2023 and 2026. Timeless architectural details such as elegant dormers, wood shutters and exceptional curb appeal make this home truly stand out. Estates of Northpark is a gated community offering a pool, playground and tennis courts. Located in Flood Zone X, this exceptional property is a must see!
Active
Price cut: $16K (8/14)
$530,000
435 Northpark Blvd, Covington, LA 70433
4beds
3,034sqft
Single Family Residence
Built in 2001
-- sqft lot
$516,800 Zestimate®
$175/sqft
$75/mo HOA
What's special
Beautifully landscaped backyardExceptional curb appealNew carpet in bedroomsCozy gas fireplaceFormal dining roomHardwood floorsWood shutters
- 54 days
- 686
- 26
Likely to sell faster than
Zillow last checked:
Listing updated:
Listed by:
Jessica Roberts 985-317-4015,
United Real Estate Partners 985-256-5500
Source: GSREIN,MLS#: 2567186
Facts & features
Interior
Bedrooms & bathrooms
- Bedrooms: 4
- Bathrooms: 3
- Full bathrooms: 3
Primary bedroom
- Description: Flooring: Carpet
- Level: First
- Dimensions: 15.10x16.9
Bedroom
- Description: Flooring: Carpet
- Level: First
- Dimensions: 11x13.3
Bedroom
- Description: Flooring: Carpet
- Level: First
- Dimensions: 12.11x10.11
Bedroom
- Description: Flooring: Carpet
- Level: First
- Dimensions: 14x18.6
Primary bathroom
- Description: Flooring: Tile
- Level: First
- Dimensions: 15.5x9.8
Bathroom
- Description: Flooring: Tile
- Level: First
- Dimensions: 9.9x9.10
Bathroom
- Description: Flooring: Tile
- Level: First
- Dimensions: 5x8.4
Dining room
- Description: Flooring: Wood
- Level: First
- Dimensions: 13.10x11.4
Foyer
- Description: Flooring: Wood
- Level: First
- Dimensions: 7x8
Kitchen
- Description: Flooring: Tile
- Level: First
- Dimensions: 22.4x21.5
Laundry
- Description: Flooring: Tile
- Level: First
- Dimensions: 9.11x9.10
Living room
- Description: Flooring: Wood
- Level: First
- Dimensions: 18.5x20.11
Heating
- Central, Multiple Heating Units
Cooling
- Central Air, 2 Units
Appliances
- Included: Dishwasher, Microwave, Oven, Range
Features
- Carbon Monoxide Detector, Wired for Sound
- Has fireplace: Yes
- Fireplace features: Gas
Interior area
- Total structure area: 3,732
- Total interior livable area: 3,034 sqft
Video & virtual tour
Property
Parking
- Total spaces: 2
- Parking features: Attached, Two Spaces
- Has attached garage: Yes
Features
- Levels: One and One Half
- Stories: 1.5
- Patio & porch: Concrete, Covered, Balcony
- Exterior features: Balcony, Fence
- Pool features: None
Lot
- Dimensions: 92 x 140 x 109 x 140
- Features: Outside City Limits, Rectangular Lot
Details
- Additional structures: Shed(s)
- Parcel number: 435
- Special conditions: None
Construction
Type & style
- Home type: SingleFamily
- Architectural style: French Provincial
- Property subtype: Single Family Residence
Materials
- Brick, Stucco
- Foundation: Slab
- Roof: Shingle
Condition
- Excellent
- Year built: 2001
Utilities & green energy
- Sewer: Public Sewer
- Water: Public
Community & HOA
Community
- Security: Security System, Smoke Detector(s)
- Subdivision: Northpark-Estates of
HOA
- Has HOA: Yes
- HOA fee: $900 annually
Location
- Region: Covington
Financial & listing details
- Price per square foot: $175/sqft
- Tax assessed value: $385,297
- Annual tax amount: $3,891
- Date on market: 7/11/2026
Estimated market value
$516,800
$491,000 - $543,000
$3,493/mo
Price history
| Date | Event | Price |
|---|---|---|
| 8/14/2026 | Price change | $530,000-2.9%$175/sqft |
Source:  GSREIN #2567186 Report a problem GSREIN #2567186 Report a problem | ||
| 7/11/2026 | Listed for sale | $546,000$180/sqft |
Source: GSREIN #2567186 Report a problem | ||
| 1/23/2009 | Sold | -- |
Source: Public Record Report a problem | ||
Public tax history
| Year | Property taxes | Tax assessment |
|---|---|---|
| 2025 | $3,891 -3.4% | $38,530 |
| 2024 | $4,028 +10.3% | $38,530 +11.8% |
| 2023 | $3,651 +0% | $34,449 |
| 2022 | $3,651 +0.2% | $34,449 |
| 2021 | $3,645 +0.1% | $34,449 |
| 2020 | $3,640 -3.8% | $34,449 -0.5% |
| 2019 | $3,784 -0.9% | $34,610 |
| 2018 | $3,818 -22.6% | $34,610 -2.4% |
| 2017 | $4,935 +24.1% | $35,471 |
| 2016 | $3,977 | $35,471 +4.5% |
| 2015 | $3,977 +3.5% | $33,944 |
| 2014 | $3,843 +0.9% | $33,944 |
| 2013 | $3,809 | $33,944 |
Find assessor info on the county website
Monthly payment
Est. payment
Payment breakdown
Explore the cost of this home by adjusting the details. Changes won't be saved.Climate risks
Neighborhood: 70433
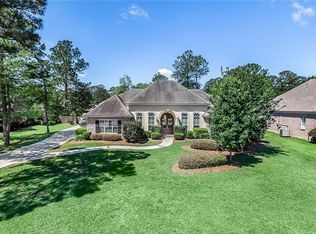
Similar homes
- $505,0004 bd3 ba2.6k sqft416 Southdown Loop, Covington, LA 70433For Sale
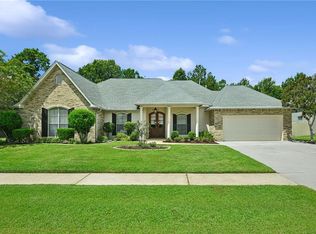
 MLS ID #2570643, Gayle Sisk, REVE, REALTORS. GSREIN
 - $599,5004 bd4 ba3.5k sqft1267 Avenue Du Chateau, Covington, LA 70433For Sale
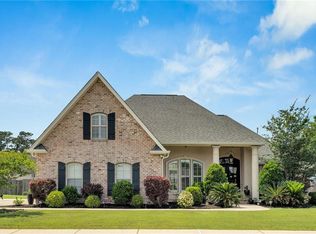 MLS ID #2558033, Lesly Sica, Berkshire Hathaway HomeServices Preferred, REALTOR. GSREIN
 - $549,9004 bd3 ba2.4k sqft773 Rue Bourdeaux, Covington, LA 70433For Sale
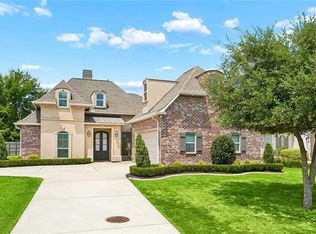 MLS ID #2571100, Julie Autin, Cypress Key Realty LLC. GSREIN
 - $375,0004 bd2 ba2.3k sqft613 Del Sol Pass, Covington, LA 70433For Sale
 MLS ID #2575645, Connor Mulvany, Realty One Group Immobilia. GSREIN
 - $489,0003 bd2 ba2.7k sqft804 E 2nd Ave, Covington, LA 70433For SaleMLS ID #2552185, Jennifer Rice, Berkshire Hathaway HomeServices Preferred, REALTOR. GSREIN
- $649,0004 bd4 ba3.7k sqft807 Tradition Dr, Covington, LA 70433For SaleMLS ID #2558155, Tiffani Robin, Keller Williams Realty Services. GSREIN
- $529,0003 bd2 ba2.2k sqft941 Grand Turk Ct, Covington, LA 70433For SaleMLS ID #2562122, Anthony Rossi, Gulf Meridian Realty . GSREIN
- $615,0005 bd3 ba3.1k sqft22 Wishing Well Ct, Covington, LA 70433For SaleMLS ID #2490211, Khalid Alahmed, United Real Estate Partners. GSREIN
- $640,0004 bd4 ba3.3k sqft648 Silverthorne Ln, Covington, LA 70433For SaleMLS ID #2568477, Melissa Harrington, Compass Mandeville. GSREIN
- $505,0005 bd3 ba3.2k sqft1424 Woodmere Dr, Mandeville, LA 70471For SaleMLS ID #2571163, Meghan Mercadel, Meghan Mercadel, Broker. GSREIN
- $549,0003 bd3 ba3.1k sqft52 Bleu Lake Dr, Covington, LA 70435For SaleMLS ID #2564920, Jennifer Hayes, REACH Real Estate Solutions. GSREIN
- $524,9004 bd3 ba2.8k sqft533 Belle Pointe Loop, Madisonville, LA 70447For SaleMLS ID #2566084, Brent Drude, Coldwell Banker TEC HAMMOND. GSREIN
- $610,0004 bd4 ba2.9k sqft456 N Corniche Du Lac, Covington, LA 70433For SaleMLS ID #2551339, Drionne Armantrout, United Real Estate Partners LLC. GSREIN
- $349,9003 bd2 ba2k sqft403 Avenue Palais Royal, Covington, LA 70433For SaleMLS ID #2568353, Gary Schoen, United Real Estate Partners. GSREIN
- $770,0005 bd4 ba3.4k sqft50 Begonia Dr, Covington, LA 70433For SaleMLS ID #2565297, Stacia Lamulle, 1 Percent Lists Premier. GSREIN
- $472,0003 bd3 ba2k sqft1506 Natchez Loop, Covington, LA 70433For SaleMLS ID #2554554, Lesley Troncoso, Crescent Sotheby's International Realty. GSREIN
- $615,0004 bd3 ba2.6k sqft637 Weston Way, Covington, LA 70433For SaleMLS ID #2546329, Beverly Hobbs Shea, High Road Properties, Inc.. GSREIN
- $550,0004 bd2 ba2.5k sqft197 Orleans Ave, Folsom, LA 70437For SaleMLS ID #2566725, Jamie Mixon Cure, Keller Williams Realty Services. GSREIN
- $609,0004 bd3 ba4.2k sqft19127 Wymer Rd, Covington, LA 70435For SaleMLS ID #2568011, Tracy Lambert, Blue Heron Realty. GSREIN
