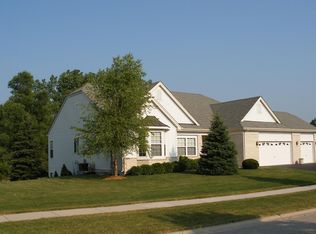
Cherished memories are made in a home like this. 435 Oak Grove Circle has everything buyers want in today's market. Maintained by an airplane engineer since it was built (so buyers can be sure of quality and extreme attention to detail,) this four bedroom + den, 2.5 bath home offers comfort and confidence in a peaceful neighborhood setting. The large rear yard backs to the woods, providing beauty, privacy and an ideal setting for play and gatherings. The bright main floor with soaring foyer includes beautiful hardwood cherry floors, a den/office with french doors, living room, dining room, eat-in kitchen, family room, half bath and laundry room. The high-quality kitchen includes cherry cabinets, quartz countertops, an island and new stainless appliances. From the kitchen, you will find sliders that lead out to the deck with fabulous views of the yard and woods. Enjoy your morning coffee or meal on the newly refinished composite Timbertech deck. Retreat upstairs to the primary bedroom with ensuite and three additional bedrooms with second full bathroom. This house has a full walk-out basement! It's currently unfinished, making it a blank slate for the next owners and already includes a rough-in for an additional bathroom! Walk-out to the lower level patio from which you can sit and watch the leaves change on the beautiful property. The many updates and upgrades inspire confidence including: new roof (2023), new HVAC (2025), all new Pella windows (2021). The heated three-car garage with epoxy floors provides plenty of space and buyers will appreciate the additional storage in the adorable shed! All of this in a sought-after neighborhood in Wauconda is waiting for you. Note: Fences are allowed here with HOA approval.
Closed
Zillow last checked:
Listing updated:
Bought with:
Cyndy Hass
@properties Christie's International Real Estate
Source: MRED as distributed by MLS GRID,MLS#: 12666394
Price history
| Date | Event | Price |
|---|---|---|
| 7/31/2026 | Sold | $560,000+1.8%$201/sqft |
Source:  MRED as distributed by MLS GRID #12666394 Report a problem MRED as distributed by MLS GRID #12666394 Report a problem | ||
| 6/8/2026 | Contingent | $550,000$197/sqft |
Source: MRED as distributed by MLS GRID #12666394 Report a problem | ||
| 6/6/2026 | Listed for sale | $550,000+73.2%$197/sqft |
Source: MRED as distributed by MLS GRID #12666394 Report a problem | ||
| 2/22/2000 | Sold | $317,500$114/sqft |
Source: Public Record Report a problem | ||
Get a cash offer in 3 minutes
Find out how much your home could sell for in as little as 3 minutes with a no-obligation cash offer.
Estimated market value
$562,400
