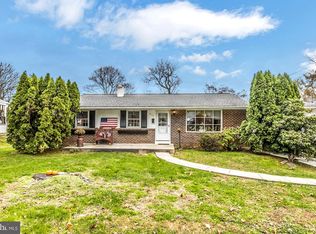
Welcome to this charming and well maintained two bedroom and one bath Cozy Cottage style single family home. From the moment you arrive you will appreciate the curb appeal, landscaping and it's inviting front porch great for evening sunsets and/or your morning cup of coffee. Step inside to find beautiful wood floors and freshly painted interior. The spacious Kitchen offers new tile floor and back splash, new 5 burner electric self cleaning range and new countertops plus ample cabinetry for storage. Just off the Kitchen is a first floor Laundry with tile floor and a back door which leads to a quarter acre lot great for backyard picnics, gardening, pets etc. Close to major routes for easy commuting. Don't miss this move-in ready home!
Sold for $250,000
$250,000
435 Octorara Ave, Parkesburg, PA 19365
2beds
898sqft
Single Family Residence
Built in 1937
10,875 Square Feet Lot
$259,200 Zestimate®
$278/sqft
$1,620 Estimated rent
Home value
$259,200
$244,000 - $275,000
$1,620/mo
Zestimate® history
Owner options
List your home for rent
$1,620/mo
Rent Zestimate®
Find your next renter with Zillow Rental Manager. Plus, with online applications, you can quickly screen prospective tenants – for free.
$1,620/mo
Rent Zestimate®
Refinance and save
$1,672/mo
Est. payment
Refinancing to a lower rate could help reduce your monthly payments and save thousands over the life of the loan.
$1,672/mo
Est. payment
Explore your selling options
Work with a Zillow partner agent
Leverage their expertise and Zillow's premium Showcase listings to get your home seen by more buyers.
Get startedList with your own agent
Get your home in front of millions of buyers by listing it on Zillow.
Learn how to do itSell it yourself
Take full control of how buyers see your home on Zillow by listing For Sale by Owner (FSBO).
List your homeWhat's special
First floor laundryInviting front porchAmple cabinetry for storageQuarter acre lotCurb appealNew countertopsFreshly painted interior
Zillow last checked:
Listing updated:
Listed by:
Rich Steel 610-806-2284,
BHHS Fox & Roach-Chadds Ford
Bought with:
Erin Robertson, RS0025824
Crown Homes Real Estate
Source: Bright MLS,MLS#: PACT2104784
Facts & features
Interior
Bedrooms & bathrooms
- Bedrooms: 2
- Bathrooms: 1
- Full bathrooms: 1
- Main level bathrooms: 1
- Main level bedrooms: 1
Rooms
- Room types: Living Room, Dining Room, Bedroom 2, Kitchen, Bedroom 1, Laundry, Bathroom 1
Bedroom 1
- Features: Flooring - Wood
- Level: Main
- Area: 126 Square Feet
- Dimensions: 14 x 9
Bedroom 2
- Features: Flooring - Carpet
- Level: Upper
- Area: 230 Square Feet
- Dimensions: 23 x 10
Bathroom 1
- Features: Flooring - Vinyl, Bathroom - Tub Shower
- Level: Main
- Area: 72 Square Feet
- Dimensions: 12 x 6
Dining room
- Features: Flooring - Wood
- Level: Main
- Area: 156 Square Feet
- Dimensions: 13 x 12
Kitchen
- Features: Countertop(s) - Quartz, Flooring - Ceramic Tile, Kitchen - Country, Kitchen - Electric Cooking, Lighting - Ceiling
- Level: Main
- Area: 132 Square Feet
- Dimensions: 12 x 11
Laundry
- Features: Flooring - Tile/Brick
- Level: Main
- Area: 66 Square Feet
- Dimensions: 11 x 6
Living room
- Features: Flooring - Wood
- Level: Main
- Area: 156 Square Feet
- Dimensions: 13 x 12
Heating
- Forced Air, Oil
Cooling
- Multi Units, Programmable Thermostat, Other, Window Unit(s), Electric
Appliances
- Included: Self Cleaning Oven, Oven, Oven/Range - Electric, Range Hood, Refrigerator, Washer, Water Heater, Electric Water Heater
- Laundry: Main Level, Washer In Unit, Laundry Room
Features
- Dining Area, Entry Level Bedroom, Kitchen - Country, Eat-in Kitchen, Kitchen - Table Space, Bathroom - Tub Shower, Upgraded Countertops, Dry Wall
- Flooring: Carpet, Tile/Brick, Vinyl, Wood
- Doors: Storm Door(s)
- Windows: Double Hung, Screens
- Basement: Full,Exterior Entry,Side Entrance,Unfinished
- Has fireplace: No
Interior area
- Total structure area: 898
- Total interior livable area: 898 sqft
- Finished area above ground: 898
- Finished area below ground: 0
Property
Parking
- Total spaces: 4
- Parking features: Private, Driveway, Off Street
- Uncovered spaces: 2
Accessibility
- Accessibility features: Doors - Swing In
Features
- Levels: Two
- Stories: 2
- Patio & porch: Porch, Roof
- Exterior features: Lighting, Flood Lights, Sidewalks
- Pool features: None
- Has view: Yes
- View description: Street
Lot
- Size: 10,875 Square Feet
- Features: Front Yard, Level, Rear Yard, SideYard(s), Suburban, Unknown Soil Type
Details
- Additional structures: Above Grade, Below Grade
- Parcel number: 0803 0035
- Zoning: R10
- Special conditions: Standard
Construction
Type & style
- Home type: SingleFamily
- Architectural style: Cottage
- Property subtype: Single Family Residence
Materials
- Cast Iron Plumbing, Copper Plumbing, CPVC/PVC, Frame, Masonry, Mixed Plumbing, Stick Built
- Foundation: Concrete Perimeter
- Roof: Asphalt
Condition
- Very Good
- New construction: No
- Year built: 1937
Utilities & green energy
- Electric: 100 Amp Service, Circuit Breakers
- Sewer: Public Sewer
- Water: Well
- Utilities for property: Cable Available
Community & HOA
Community
- Security: Carbon Monoxide Detector(s), Smoke Detector(s)
- Subdivision: None Available
HOA
- Has HOA: No
Location
- Region: Parkesburg
- Municipality: PARKESBURG BORO
Financial & listing details
- Price per square foot: $278/sqft
- Tax assessed value: $68,580
- Annual tax amount: $4,566
- Date on market: 7/29/2025
- Listing agreement: Exclusive Right To Sell
- Listing terms: Cash,Conventional,VA Loan
- Inclusions: Refrigerator, Washer-as Is Condition And 2 Portable A / C Units.
- Ownership: Fee Simple
- Road surface type: Black Top, Paved
Price history
| Date | Event | Price |
|---|---|---|
| 8/25/2025 | Sold | $250,000+4.6%$278/sqft |
Source:  Bright MLS #PACT2104784 Report a problem Bright MLS #PACT2104784 Report a problem | ||
| 8/4/2025 | Pending sale | $239,000$266/sqft |
Source: Bright MLS #PACT2104784 Report a problem | ||
| 7/29/2025 | Listed for sale | $239,000$266/sqft |
Source: Bright MLS #PACT2104784 Report a problem | ||
Public tax history
| Year | Property taxes | Tax assessment |
|---|---|---|
| 2026 | $4,655 +3.8% | $68,580 |
| 2025 | $4,485 +5.8% | $68,580 |
| 2024 | $4,237 +2.4% | $68,580 |
| 2023 | $4,138 +3.5% | $68,580 |
| 2022 | $3,998 +4.8% | $68,580 |
| 2021 | $3,814 +493.7% | $68,580 |
| 2020 | $643 -82.7% | $68,580 |
| 2019 | $3,725 +0.8% | $68,580 |
| 2018 | $3,694 +9899.1% | $68,580 |
| 2017 | $37 -86.4% | $68,580 |
| 2016 | $272 | $68,580 |
| 2015 | $272 | $68,580 |
| 2014 | $272 | $68,580 |
| 2013 | -- | $68,580 |
| 2012 | -- | $68,580 |
| 2011 | -- | $68,580 |
| 2010 | -- | $68,580 |
| 2009 | -- | $68,580 |
| 2008 | -- | $68,580 |
| 2007 | -- | $68,580 |
| 2006 | -- | $68,580 |
| 2005 | -- | $68,580 |
| 2004 | -- | $68,580 |
| 2003 | -- | $68,580 |
| 2000 | -- | $68,580 |
Find assessor info on the county website
Neighborhood: 19365
Nearby homes
- $306,5004 bd2 ba1k sqft425 Octorara Ave, Parkesburg, PA 19365Off Market
- $386,4003 bd2 ba2.1k sqft250 Washington Ave, Parkesburg, PA 19365Off Market
- $400,6003 bd3 ba2.1k sqft240 Washington Ave, Parkesburg, PA 19365Off Market
- $330,7004 bd2 ba1k sqft417 Octorara Ave, Parkesburg, PA 19365Off Market
- $270,5004 bd1 ba1.3k sqft452 Green St, Parkesburg, PA 19365Off Market
- $278,8004 bd1 ba1.3k sqft420 Green St, Parkesburg, PA 19365Off Market
- $400,2004 bd2 ba2.2k sqft414 Octorara Ave, Parkesburg, PA 19365Off Market
- $301,5003 bd1 ba1.2k sqft448 Washington Ave, Parkesburg, PA 19365Off Market
Nearby schools
GreatSchools rating
- NAOctorara Primary Learning CenterGrades: K-2Distance: 2.5 mi
- 2/10Octorara Area Middle SchoolGrades: 7-8Distance: 3 mi
- 6/10Octorara Area Junior-Senior High SchoolGrades: 9-12Distance: 2.9 mi
Schools provided by the listing agent
- District: Octorara Area
Source: Bright MLS. This data may not be complete. We recommend contacting the local school district to confirm school assignments for this home.
Get a cash offer in 3 minutes
Find out how much your home could sell for in as little as 3 minutes with a no-obligation cash offer.
Estimated market value
$259,200
Get a cash offer in 3 minutes
Find out how much your home could sell for in as little as 3 minutes with a no-obligation cash offer.
Estimated market value
$259,200
- Pennsylvania
- Chester County
- Parkesburg
- 19365
- 435 Octorara Ave
Nearby cities
Nearby zip codes
Other Parkesburg Topics
