LOCATION LOCATION LOCATION!!!! Built in 2021 This Custom home has all the upgrades. You will be welcomed into a large living room great for family gatherings or hosting events. LVP plank flooring in the main living areas with carpet in the bedrooms. As you enter the huge open kitchen you will notice the beautiful custom white shaker cabinets, granite countertops and under cabinet lighting. Plus, all the stainless Steele appliances are included. The eat-in dining room is surrounding by natural light and is the perfect place to start or end your day. The Owners suite features a large walk-in shower, Dual vanity and its own separate water closet. The oversized trim and upgraded crown molding throughout really show off the craftsmanship that went into this home. Large 2 car garage and a HUGE fenced-in back yard all located within just a few miles of shopping and major highways. Come check it out before its gone!
Closed
$390,000
435 Old Speedway Dr NW, Concord, NC 28027
3beds
1,600sqft
Single Family Residence
Built in 2021
0.84 Acres Lot
$408,000 Zestimate®
$244/sqft
$2,207 Estimated rent
Home value
$408,000
$388,000 - $428,000
$2,207/mo
Zestimate® history
Owner options
List your home for rent
$2,207/mo
Rent Zestimate®
Find your next renter with Zillow Rental Manager. Plus, with online applications, you can quickly screen prospective tenants – for free.
$2,207/mo
Rent Zestimate®
Refinance and save
$2,378/mo
Est. payment
Refinancing to a lower rate could help reduce your monthly payments and save thousands over the life of the loan.
$2,378/mo
Est. payment
Explore your selling options
Work with a Zillow partner agent
Leverage their expertise and Zillow's premium Showcase listings to get your home seen by more buyers.
Get startedList with your own agent
Get your home in front of millions of buyers by listing it on Zillow.
Learn how to do itSell it yourself
Take full control of how buyers see your home on Zillow by listing For Sale by Owner (FSBO).
List your homeWhat's special
Upgraded crown molding throughoutEat-in dining roomDual vanityOversized trimLarge walk-in showerHuge open kitchenGranite countertops
Zillow last checked:
Listing updated:
Listed by:
Hunter Church hunterchurch.one@gmail.com,
Realty One Group Revolution
Bought with:
John McLellan
Highgarden Real Estate
Source: Canopy MLS as distributed by MLS GRID,MLS#: 4045678
Facts & features
Interior
Bedrooms & bathrooms
- Bedrooms: 3
- Bathrooms: 2
- Full bathrooms: 2
- Main level bedrooms: 3
Primary bedroom
- Features: Tray Ceiling(s), Walk-In Closet(s)
- Level: Main
Primary bedroom
- Level: Main
Heating
- Heat Pump
Cooling
- Central Air
Appliances
- Included: Dishwasher, Disposal, Electric Range, Microwave, Refrigerator
- Laundry: Laundry Closet
Features
- Has basement: No
Interior area
- Total structure area: 1,600
- Total interior livable area: 1,600 sqft
- Finished area above ground: 1,600
- Finished area below ground: 0
Property
Parking
- Total spaces: 2
- Parking features: Driveway, Attached Garage, Garage on Main Level
- Attached garage spaces: 2
- Has uncovered spaces: Yes
Features
- Levels: One
- Stories: 1
Lot
- Size: 0.84 Acres
Details
- Parcel number: 56100811070000
- Zoning: RM-2
- Special conditions: Standard
Construction
Type & style
- Home type: SingleFamily
- Property subtype: Single Family Residence
Materials
- Vinyl
- Foundation: Slab
- Roof: Shingle
Condition
- New construction: No
- Year built: 2021
Utilities & green energy
- Sewer: Public Sewer
- Water: City
Community & HOA
Community
- Subdivision: None
Location
- Region: Concord
Financial & listing details
- Price per square foot: $244/sqft
- Tax assessed value: $308,500
- Annual tax amount: $3,691
- Date on market: 6/30/2023
- Cumulative days on market: 3 days
- Listing terms: Cash,Conventional,FHA,VA Loan
- Road surface type: Concrete, Paved
Price history
| Date | Event | Price |
|---|---|---|
| 8/16/2023 | Sold | $390,000-2.5%$244/sqft |
Source:  Canopy MLS as distributed by MLS GRID #4045678 Report a problem Canopy MLS as distributed by MLS GRID #4045678 Report a problem | ||
| 6/30/2023 | Listed for sale | $399,900+29.6%$250/sqft |
Source: Canopy MLS as distributed by MLS GRID #CAR4045678 Report a problem | ||
| 3/19/2021 | Sold | $308,500$193/sqft |
Source: Canopy MLS as distributed by MLS GRID #3698002 Report a problem | ||
Public tax history
| Year | Property taxes | Tax assessment |
|---|---|---|
| 2025 | $3,691 | $370,540 |
| 2024 | $3,691 +19.2% | $370,540 +46% |
| 2023 | $3,096 | $253,730 |
| 2022 | $3,096 +7.3% | $253,730 +7.3% |
| 2021 | $2,886 | $236,570 |
Find assessor info on the county website
Neighborhood: 28027
Nearby homes
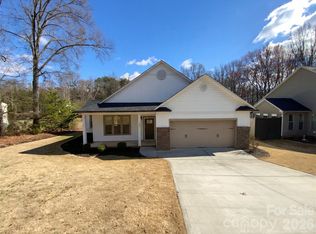
- $390,0003 bd2 ba1.5k sqft429 Old Speedway Dr NW, Concord, NC 28027For Sale
- $112,3103 bd2 ba1.1k sqft423 Old Speedway Dr NW, Concord, NC 28027Off Market
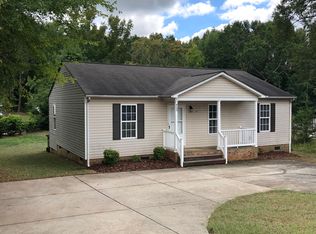
- $276,6003 bd2 ba1.1k sqft423 Old Speedway Dr NW, Concord, NC 28027Off Market
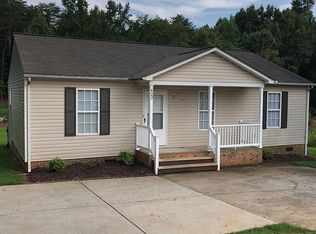
- $290,6003 bd2 ba1.1k sqft423 Old Speedway Dr, Concord, NC 28027Off Market
- $406,0003 bd2 ba1.6k sqft429 Old Speedway Dr NW, Concord, NC 28027Sold
- $309,4003 bd2 ba1.1k sqft417 Old Speedway Dr NW, Concord, NC 28027Off Market
- $--1.65 Acres429 Old Speedway Dr NW #40, Concord, NC 28027Off Market
- $221,4902 bd1 ba840 sqft451 Old Speedway Dr NW, Concord, NC 28027Off Market
Nearby schools
GreatSchools rating
- 6/10Weddington Hills ElementaryGrades: K-5Distance: 1.1 mi
- 7/10Harold Winkler Middle SchoolGrades: 6-8Distance: 1.3 mi
- 6/10West Cabarrus HighGrades: 9-12Distance: 0.6 mi
Schools provided by the listing agent
- Elementary: Weddington Hills
- Middle: Harold E Winkler
- High: West Cabarrus
Source: Canopy MLS as distributed by MLS GRID. This data may not be complete. We recommend contacting the local school district to confirm school assignments for this home.
Get a cash offer in 3 minutes
Find out how much your home could sell for in as little as 3 minutes with a no-obligation cash offer.
Estimated market value
$408,000
Get a cash offer in 3 minutes
Find out how much your home could sell for in as little as 3 minutes with a no-obligation cash offer.
Estimated market value
$408,000
- North Carolina
- Cabarrus County
- Concord
- 28027
- 435 Old Speedway Dr NW
Nearby cities
Nearby neighborhoods
Nearby zip codes
Other Concord Topics
