Welcome to this charming and spacious 4-bedroom, 2.5-bath Colonial! Nestled in a peaceful and desirable neighborhood of Taylor Estates, this residence offers all the modern comforts! Step inside, and you'll immediately notice the warm and inviting atmosphere created by the thoughtfully designed interior, as well as the brand new carpet throughout! The main level boasts a functional and flowing floor plan, ideal for both entertaining guests and everyday living. The living room, illuminated by an abundance of natural light, offers a cozy and relaxing space for gatherings. Adjacent to the living room is a formal dining area, perfect for hosting dinner parties or enjoying hearty meals. The kitchen is a true culinary haven, equipped with stainless steel appliances, ample cabinetry, and a convenient center island that provides additional workspace and storage. Whether you're a seasoned chef or a casual cook, this kitchen is sure to inspire your culinary creativity. The upper level is dedicated to rest and relaxation, with four generously sized bedrooms. The primary suite is a true oasis, featuring a spacious layout, a walk-in closet, and an en-suite bathroom. The remaining bedrooms are well-appointed, offering comfort, privacy, and versatility to accommodate various needs such as a home office or a guest room. The home also includes 2.5 bathrooms, ensuring convenience and functionality for all family members and guests. The bathrooms are tastefully designed, featuring modern fixtures, quality finishes, and ample storage. Additionally, this colonial home offers a basement that provides plenty of storage space and potential for customization based on your needs and preferences. It could be transformed into a recreation room, a home gym, or a workshop—let your imagination run wild! Outside, you'll find a well-maintained backyard, perfect for outdoor activities, gardening, or simply unwinding after a long day. The attached garage offers secure parking for your vehicles and additional storage options. Located in a sought-after neighborhood, this home provides easy access to nearby amenities such as shopping centers, restaurants, parks, and reputable schools. Commuting to other parts of the city is convenient, with major highways and public transportation within close proximity. Welcome to your new Home Sweet Home!
Sold for $395,000
$395,000
435 Palomino Dr, York, PA 17402
4beds
2,997sqft
Single Family Residence
Built in 2005
0.57 Acres Lot
$468,500 Zestimate®
$132/sqft
$2,994 Estimated rent
Home value
$468,500
$445,000 - $492,000
$2,994/mo
Zestimate® history
Owner options
List your home for rent
$2,994/mo
Rent Zestimate®
Find your next renter with Zillow Rental Manager. Plus, with online applications, you can quickly screen prospective tenants – for free.
$2,994/mo
Rent Zestimate®
Refinance and save
$2,769/mo
Est. payment
Refinancing to a lower rate could help reduce your monthly payments and save thousands over the life of the loan.
$2,769/mo
Est. payment
Explore your selling options
Work with a Zillow partner agent
Leverage their expertise and Zillow's premium Showcase listings to get your home seen by more buyers.
Get startedList with your own agent
Get your home in front of millions of buyers by listing it on Zillow.
Learn how to do itSell it yourself
Take full control of how buyers see your home on Zillow by listing For Sale by Owner (FSBO).
List your homeWhat's special
Modern fixturesColonial homeQuality finishesAmple cabinetryRecreation roomShopping centersHome gym
Zillow last checked:
Listing updated:
Listed by:
Melissa Barnes 443-966-2557,
Cummings & Co. Realtors
Bought with:
Jason Phillips, RS327985
RE/MAX Patriots
Source: Bright MLS,MLS#: PAYK2048684
Facts & features
Interior
Bedrooms & bathrooms
- Bedrooms: 4
- Bathrooms: 3
- Full bathrooms: 2
- 1/2 bathrooms: 1
- Main level bathrooms: 1
Basement
- Area: 0
Heating
- Forced Air, Natural Gas
Cooling
- Central Air, Electric
Appliances
- Included: Electric Water Heater
Features
- Basement: Partially Finished
- Number of fireplaces: 1
Interior area
- Total structure area: 2,997
- Total interior livable area: 2,997 sqft
- Finished area above ground: 2,997
- Finished area below ground: 0
Property
Parking
- Total spaces: 2
- Parking features: Garage Faces Front, Attached, Driveway
- Attached garage spaces: 2
- Has uncovered spaces: Yes
Accessibility
- Accessibility features: None
Features
- Levels: Two
- Stories: 2
- Pool features: None
Lot
- Size: 0.57 Acres
Details
- Additional structures: Above Grade, Below Grade
- Parcel number: 530003300460000000
- Zoning: R
- Special conditions: Standard
Construction
Type & style
- Home type: SingleFamily
- Architectural style: Colonial
- Property subtype: Single Family Residence
Materials
- Vinyl Siding, Aluminum Siding
- Foundation: Concrete Perimeter
Condition
- New construction: No
- Year built: 2005
Utilities & green energy
- Sewer: Public Sewer
- Water: Public
Community & HOA
Community
- Subdivision: Taylor Estates
HOA
- Has HOA: Yes
- HOA fee: $110 annually
Location
- Region: York
- Municipality: WINDSOR TWP
Financial & listing details
- Price per square foot: $132/sqft
- Tax assessed value: $272,500
- Annual tax amount: $8,182
- Date on market: 9/14/2023
- Listing agreement: Exclusive Right To Sell
- Ownership: Fee Simple
Price history
| Date | Event | Price |
|---|---|---|
| 10/20/2023 | Sold | $395,000-1.2%$132/sqft |
Source:  Bright MLS #PAYK2048684 Report a problem Bright MLS #PAYK2048684 Report a problem | ||
| 9/22/2023 | Contingent | $399,900$133/sqft |
Source: Bright MLS #PAYK2048684 Report a problem | ||
| 9/19/2023 | Listing removed | -- |
Source: Zillow Rentals Report a problem | ||
| 9/14/2023 | Listed for sale | $399,900+42.9%$133/sqft |
Source: Bright MLS #PAYK2048684 Report a problem | ||
| 8/22/2023 | Price change | $2,700+3.8%$1/sqft |
Source: Zillow Rentals Report a problem | ||
| 8/18/2023 | Price change | $2,600-5.5%$1/sqft |
Source: Zillow Rentals Report a problem | ||
| 8/10/2023 | Listed for rent | $2,750-3.5%$1/sqft |
Source: Zillow Rentals Report a problem | ||
| 7/20/2023 | Listing removed | -- |
Source: Zillow Rentals Report a problem | ||
| 7/3/2023 | Price change | $2,850+5.6%$1/sqft |
Source: Zillow Rentals Report a problem | ||
| 7/2/2023 | Price change | $2,700-5.3%$1/sqft |
Source: Zillow Rentals Report a problem | ||
| 6/27/2023 | Price change | $2,850+5.6%$1/sqft |
Source: Zillow Rentals Report a problem | ||
| 5/13/2023 | Listed for rent | $2,700+3.8%$1/sqft |
Source: Zillow Rentals Report a problem | ||
| 4/21/2021 | Listing removed | -- |
Source: Zillow Rental Network Premium Report a problem | ||
| 4/8/2021 | Listed for rent | $2,600$1/sqft |
Source: Zillow Rental Network Premium Report a problem | ||
| 8/17/2019 | Listing removed | $2,600$1/sqft |
Source: SlateHouse Property Group Management Report a problem | ||
| 8/7/2019 | Price change | $2,600-1.9%$1/sqft |
Source: SlateHouse Property Group Management Report a problem | ||
| 7/17/2019 | Price change | $2,650-1.9%$1/sqft |
Source: Zillow Rental Network Report a problem | ||
| 6/27/2019 | Price change | $2,700-3.1%$1/sqft |
Source: Zillow Rental Network Report a problem | ||
| 6/11/2019 | Price change | $2,785-0.5%$1/sqft |
Source: SlateHouse Group Property Management Report a problem | ||
| 5/7/2019 | Listed for rent | $2,800$1/sqft |
Source: Owner Report a problem | ||
| 5/3/2019 | Listing removed | $279,900$93/sqft |
Source: RE/MAX Realty Associates #PAYK110484 Report a problem | ||
| 5/2/2019 | Listed for sale | $279,900-0.6%$93/sqft |
Source: RE/MAX Realty Associates #PAYK110484 Report a problem | ||
| 4/30/2019 | Sold | $281,497+0.6%$94/sqft |
Source: Public Record Report a problem | ||
| 3/22/2019 | Pending sale | $279,900$93/sqft |
Source: RE/MAX Realty Associates #PAYK110484 Report a problem | ||
| 2/21/2019 | Listed for sale | $279,900-3.5%$93/sqft |
Source: RE/MAX Realty Associates #PAYK110484 Report a problem | ||
| 7/10/2018 | Listing removed | $290,000$97/sqft |
Source: CENTURY 21 Core Partners #1000265646 Report a problem | ||
| 3/9/2018 | Listed for sale | $290,000+15260.2%$97/sqft |
Source: Xome #P111X1I Report a problem | ||
| 3/8/2018 | Sold | $1,888-99.1%$1/sqft |
Source: Public Record Report a problem | ||
| 9/1/2010 | Sold | $215,000-26.5%$72/sqft |
Source: Public Record Report a problem | ||
| 4/1/2005 | Sold | $292,540$98/sqft |
Source: Public Record Report a problem | ||
Public tax history
| Year | Property taxes | Tax assessment |
|---|---|---|
| 2025 | $8,545 +3.2% | $272,500 |
| 2024 | $8,278 | $272,500 |
| 2023 | $8,278 +3.8% | $272,500 |
| 2022 | $7,979 +0.3% | $272,500 |
| 2021 | $7,951 | $272,500 |
| 2020 | $7,951 +0.3% | $272,500 |
| 2019 | $7,924 +0.5% | $272,500 |
| 2018 | $7,883 +393.7% | $272,500 |
| 2017 | $1,597 | $272,500 |
| 2016 | -- | $272,500 |
| 2015 | -- | $272,500 |
| 2014 | -- | $272,500 |
| 2013 | -- | $272,500 |
| 2012 | -- | $272,500 |
| 2011 | -- | $272,500 |
| 2010 | -- | $272,500 |
| 2009 | -- | $272,500 |
| 2008 | -- | $272,500 |
| 2007 | -- | $272,500 |
| 2006 | -- | $272,500 +785.9% |
| 2005 | -- | $30,760 |
Find assessor info on the county website
Neighborhood: 17402
Nearby homes
- $505,6004 bd4 ba3.4k sqft445 Palomino Dr, York, PA 17402Off Market
- $577,0004 bd4 ba3.8k sqft425 Palomino Dr, York, PA 17402Off Market
- $485,5004 bd2 ba3.1k sqft455 Palomino Dr, York, PA 17402Off Market
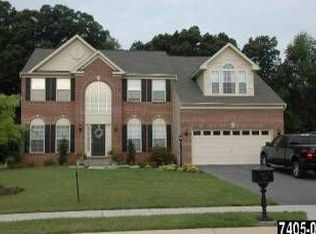
- $433,7004 bd2 ba2.8k sqft900 Chardrie Dr, York, PA 17402Off Market
- $521,9004 bd3 ba3.4k sqft410 Palomino Dr, York, PA 17402Off Market
- $547,8005 bd3 ba39k sqft945 Dietz Rd, York, PA 17402Off Market
- $3,230-- bd-- ba24k sqft945 Dietz Rd, York, PA 17402Off Market
- $480,5004 bd2 ba2.7k sqft910 Chardrie Dr, York, PA 17402Off Market
Nearby schools
GreatSchools rating
- 6/10Locust Grove El SchoolGrades: K-6Distance: 1.2 mi
- 7/10Red Lion Area Junior High SchoolGrades: 7-8Distance: 3.8 mi
- 6/10Red Lion Area Senior High SchoolGrades: 9-12Distance: 3.6 mi
Schools provided by the listing agent
- District: Red Lion Area
Source: Bright MLS. This data may not be complete. We recommend contacting the local school district to confirm school assignments for this home.


Get pre-qualified for a loan
At Zillow Home Loans, we can pre-qualify you in as little as 5 minutes with no impact to your credit score.An equal housing lender. NMLS #10287.
Sell for more on Zillow
Get a Zillow Showcase℠ listing at no additional cost and you could sell for .
$468,500
2% more
+$9,370
With Zillow Showcase(estimated)
$477,870
- Pennsylvania
- York County
- York
- 17402
- 435 Palomino Dr
Nearby cities
Nearby neighborhoods
Nearby zip codes
Other York Topics
