Welcome Home to the luxury living of the highly sought after Wyndgate neighborhood! This very affordable town home offers you all the comfort and convenience you're looking for with your busy lifestyle. Beautifully landscaped it sits in across from the spectacular views of Wyndgate lake and one of several common park areas. Walk through the front door to clean/pristine upgraded LVP flooring to lead you through the spacious living area adjoined to the equally spacious eat in kitchen. Perfect for entertaining or just easy living. Upgraded cabinetry and loads of counter space for gourmet cooks. Please notice the brand new appliances. Upstairs are 3 spacious bedrooms, not the least of which is the cavernous master bed/bath suite. Extremely generous closets add to the luxury. Separate shower and tub are just some of the great things about the spa feeling in this Bath. Through the hallway are two more spacious bedrooms with loads of closet space and an adorable full hall bath with shower/tub. This neighborhood is loaded with amenities like a community pool, parks, walking trails, basketball courts and more. Get to know your neighbors at the myriad of community events held through out the year. It's close to shopping and major travel arteries for added convenience. Wyndgate isn't just a place to live, it's and experience in living.
Closed
Listed by: EXP Realty, LLC • Lisa Payne-Naeger • Contact: 314-420-4680
Bought with: Real Broker LLC
Price Unknown
435 Parkgate Dr, Lake Saint Louis, MO 63367
3beds
1,528sqft
Townhouse
Built in 2006
4,312 Square Feet Lot
$351,700 Zestimate®
$--/sqft
$2,196 Estimated rent
Home value
$351,700
$327,000 - $376,000
$2,196/mo
Zestimate® history
Owner options
List your home for rent
$2,196/mo
Rent Zestimate®
Find your next renter with Zillow Rental Manager. Plus, with online applications, you can quickly screen prospective tenants – for free.
$2,196/mo
Rent Zestimate®
Refinance and save
$150/mo
Est. payment
Refinancing to a lower rate could help reduce your monthly payments and save thousands over the life of the loan.
$150/mo
Est. payment
Explore your selling options
Work with a Zillow partner agent
Leverage their expertise and Zillow's premium Showcase listings to get your home seen by more buyers.
Get startedList with your own agent
Get your home in front of millions of buyers by listing it on Zillow.
Learn how to do itSell it yourself
Take full control of how buyers see your home on Zillow by listing For Sale by Owner (FSBO).
List your homeWhat's special
Common park areasSpacious eat in kitchenBrand new appliancesUpgraded lvp flooringSeparate shower and tubLoads of counter spaceGenerous closets
Zillow last checked:
Listing updated:
Listed by:
Lisa Payne-Naeger 314-420-4680,
EXP Realty, LLC
Bought with:
Laurie A Duepner, 2012009447
Real Broker LLC
Source: MARIS,MLS#: 25016419 Originating MLS: St. Charles County Association of REALTORS
Originating MLS: St. Charles County Association of REALTORSFacts & features
Interior
Bedrooms & bathrooms
- Bedrooms: 3
- Bathrooms: 3
- Full bathrooms: 2
- 1/2 bathrooms: 1
- Main level bathrooms: 1
Bedroom
- Description: Master Bed Room
- Features: Floor Covering: Luxury Vinyl Plank
- Level: Upper
- Area: 300
- Dimensions: 20x15
Bedroom 2
- Description: Bed Room 2
- Features: Floor Covering: Luxury Vinyl Plank
- Level: Upper
- Area: 120
- Dimensions: 12x10
Bedroom 3
- Description: Bedroom 3
- Features: Floor Covering: Luxury Vinyl Plank
- Level: Upper
- Area: 110
- Dimensions: 11x10
Bathroom
- Description: 1/2 Bath
- Features: Floor Covering: Luxury Vinyl Tile
- Level: Main
Bathroom
- Description: Master Bath
- Features: Floor Covering: Luxury Vinyl Plank
- Level: Upper
- Area: 96
- Dimensions: 12x8
Bathroom 2
- Description: Hall Bath
- Features: Floor Covering: Luxury Vinyl Plank
- Level: Upper
- Area: 40
- Dimensions: 8x5
Family room
- Features: Floor Covering: Luxury Vinyl Plank
- Level: Main
- Area: 156
- Dimensions: 13x12
Kitchen
- Description: Eat In Kitchen
- Features: Floor Covering: Luxury Vinyl Plank
- Level: Main
- Area: 195
- Dimensions: 15x13
Laundry
- Description: Laundry
- Features: Floor Covering: Luxury Vinyl Plank
- Level: Main
Heating
- Natural Gas
Cooling
- Central Air
Features
- Basement: Concrete
- Has fireplace: No
Interior area
- Total structure area: 1,528
- Total interior livable area: 1,528 sqft
- Finished area above ground: 1,528
Property
Parking
- Total spaces: 2
- Parking features: Garage - Attached
- Attached garage spaces: 2
Features
- Levels: Two
- Pool features: Community
- Has view: Yes
Lot
- Size: 4,312 Square Feet
- Features: Adjoins Common Ground, Back Yard, Front Yard, Garden, Landscaped, Open Lot, Rectangular Lot, Views
Details
- Parcel number: 40066A247000368.0000000
- Special conditions: Standard
Construction
Type & style
- Home type: Townhouse
- Architectural style: Contemporary
- Property subtype: Townhouse
- Attached to another structure: Yes
Materials
- Vinyl Siding
Condition
- Year built: 2006
Utilities & green energy
- Electric: Other
- Sewer: Public Sewer
- Water: Public
- Utilities for property: Cable Available, Electricity Available, Electricity Connected, Natural Gas Available, Natural Gas Connected
Community & HOA
Community
- Features: Fishing, Lake, Park, Playground, Pool, Sidewalks, Street Lights, Trail(s)
- Subdivision: Wyndgate
HOA
- Has HOA: Yes
- Amenities included: Association Management, Basketball Court, Common Ground, Lake, Park, Picnic Area, Playground, Pool, Trail(s)
- Services included: Maintenance Grounds, Common Area Maintenance, Exterior Maintenance, Snow Removal
- HOA fee: $150 monthly
- HOA name: Wyndgate Commons
Location
- Region: Lake Saint Louis
Financial & listing details
- Tax assessed value: $271,860
- Annual tax amount: $3,241
- Date on market: 8/22/2025
- Cumulative days on market: 10 days
- Listing terms: Cash,Conventional,FHA 203(b),VA Loan
- Electric utility on property: Yes
Price history
| Date | Event | Price |
|---|---|---|
| 9/26/2025 | Sold | -- |
Source:  MARIS #25016419 Report a problem MARIS #25016419 Report a problem | ||
| 9/2/2025 | Pending sale | $345,000$226/sqft |
Source: MARIS #25016419 Report a problem | ||
| 8/22/2025 | Listed for sale | $345,000+132.6%$226/sqft |
Source: MARIS #25016419 Report a problem | ||
| 6/21/2019 | Listing removed | $148,327$97/sqft |
Source: Auction.com Report a problem | ||
| 6/19/2019 | Price change | $148,327+0%$97/sqft |
Source: Auction.com Report a problem | ||
| 6/15/2019 | Price change | $148,324+0.6%$97/sqft |
Source: Auction.com Report a problem | ||
| 6/13/2019 | Price change | $147,473-7%$97/sqft |
Source: Auction.com Report a problem | ||
| 6/11/2019 | Listed for sale | -- |
Source: Auction.com Report a problem | ||
| 4/22/2017 | Listing removed | $158,638+15.8%$104/sqft |
Source: Auction.com Report a problem | ||
| 4/14/2017 | Listed for sale | -- |
Source: Auction.com Report a problem | ||
| 6/9/2011 | Sold | -- |
Source: Public Record Report a problem | ||
| 4/10/2011 | Price change | $136,990-5%$90/sqft |
Source: Dolan, Realtors #11010820 Report a problem | ||
| 3/11/2011 | Listed for sale | $144,200+6.9%$94/sqft |
Source: Dolan, Realtors #11010820 Report a problem | ||
| 12/20/2010 | Sold | -- |
Source: Public Record Report a problem | ||
| 10/21/2010 | Price change | $134,900-3.6%$88/sqft |
Source: NRT StLouis #90047825 Report a problem | ||
| 9/16/2010 | Price change | $139,900-3.5%$92/sqft |
Source: NRT StLouis #90047825 Report a problem | ||
| 8/4/2010 | Price change | $145,000-3.3%$95/sqft |
Source: NRT StLouis #90047825 Report a problem | ||
| 6/19/2010 | Price change | $149,900-3.2%$98/sqft |
Source: NRT StLouis #90047825 Report a problem | ||
| 5/27/2010 | Price change | $154,900-3.1%$101/sqft |
Source: NRT StLouis #90047825 Report a problem | ||
| 3/24/2010 | Price change | $159,900-1.3%$105/sqft |
Source: NRT StLouis #90047825 Report a problem | ||
| 2/27/2010 | Price change | $162,000-1.2%$106/sqft |
Source: NRT StLouis #90047825 Report a problem | ||
| 2/19/2010 | Price change | $163,900-0.6%$107/sqft |
Source: NRT StLouis #90047825 Report a problem | ||
| 2/4/2010 | Price change | $164,900-0.6%$108/sqft |
Source: NRT StLouis #90047825 Report a problem | ||
| 12/15/2009 | Price change | $165,900-0.6%$109/sqft |
Source: Coldwell Banker Gundaker OF #90047825 Report a problem | ||
| 12/4/2009 | Price change | $166,900-0.6%$109/sqft |
Source: NRT StLouis #90047825 Report a problem | ||
| 11/2/2009 | Listed for sale | $167,900$110/sqft |
Source: NRT StLouis #90047825 Report a problem | ||
Public tax history
| Year | Property taxes | Tax assessment |
|---|---|---|
| 2025 | $3,445 +6.3% | $51,653 +9.5% |
| 2024 | $3,241 -0.1% | $47,185 |
| 2023 | $3,244 +21.4% | $47,185 +30.5% |
| 2022 | $2,672 | $36,158 |
| 2021 | -- | $36,158 +2.4% |
| 2020 | -- | $35,303 |
| 2019 | $2,259 | $35,303 +18.7% |
| 2018 | $2,259 +1.1% | $29,735 |
| 2017 | $2,235 +17% | $29,735 +22% |
| 2016 | $1,910 +1.5% | $24,363 |
| 2015 | $1,882 +8.2% | $24,363 +0.9% |
| 2014 | $1,738 | $24,155 |
| 2013 | -- | $24,155 -19.7% |
| 2012 | -- | $30,080 -4.7% |
| 2011 | -- | $31,580 |
| 2010 | -- | $31,580 |
| 2009 | -- | $31,580 +39.5% |
| 2008 | -- | $22,630 |
| 2007 | -- | -- |
Find assessor info on the county website
Neighborhood: 63367
Nearby homes
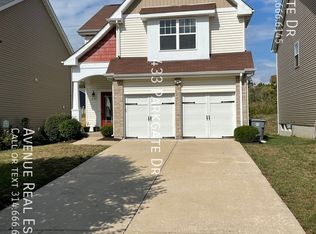
- $331,7003 bd3 ba1.7k sqft433 Parkgate Dr, Lake Saint Louis, MO 63367Off Market
- $320,2003 bd3 ba1.8k sqft431 Parkgate Dr, Lake Saint Louis, MO 63367Off Market
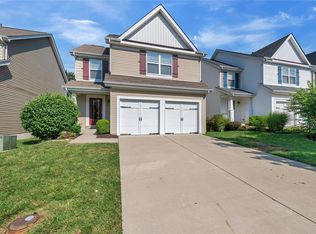
- $301,4003 bd3 ba1.5k sqft429 Parkgate Dr, Lake Saint Louis, MO 63367Off Market
- $340,8003 bd4 ba1.8k sqft439 Parkgate Dr, Lake Saint Louis, MO 63367Off Market
- $278,8002 bd3 ba1.4k sqft441 Parkgate Dr, Lake Saint Louis, MO 63367Off Market
- $--3 bd3 ba1.5k sqft427 Parkgate Dr, Lake Saint Louis, MO 63367Sold
- $327,5003 bd3 ba1.7k sqft434 Parkgate Dr, Lake Saint Louis, MO 63367Off Market
- $334,1003 bd4 ba1.8k sqft436 Parkgate Dr, Lake Saint Louis, MO 63367Off Market
Nearby schools
GreatSchools rating
- 7/10Duello Elementary SchoolGrades: K-5Distance: 1.5 mi
- 10/10Frontier Middle SchoolGrades: 6-8Distance: 1.6 mi
- 9/10Liberty High SchoolGrades: 9-12Distance: 1.4 mi
Schools provided by the listing agent
- Elementary: Duello Elem.
- Middle: Frontier Middle
- High: Liberty
Source: MARIS. This data may not be complete. We recommend contacting the local school district to confirm school assignments for this home.
Get a cash offer in 3 minutes
Find out how much your home could sell for in as little as 3 minutes with a no-obligation cash offer.
Estimated market value
$351,700
Get a cash offer in 3 minutes
Find out how much your home could sell for in as little as 3 minutes with a no-obligation cash offer.
Estimated market value
$351,700
- Missouri
- Saint Charles County
- O Fallon
- 63367
- 435 Parkgate Dr
Nearby cities
Nearby zip codes
Other O Fallon Topics
