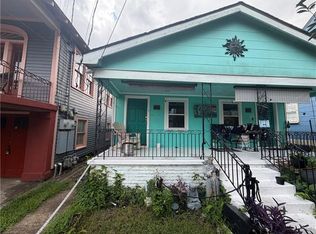
Need a little sunshine in your house? Look no further, this bright and cheery exterior is matched by an interior offering a fantastic floor plan full of glorious old-house charm!
Details we love: tall ceilings, front stained glass windows, gleaming original hardwood floors, decorative fireplaces, exposed brick, and TRANSOMS!!! Don't worry, you don't have to sacrifice the details you love for modern amenities. This one is the best of both worlds!
Large kitchen with quartz countertops, tons of cabinets, stainless appliances, a multifunctional island, and a dining area- this home was built for entertaining! The primary offers an ensuite spa-like bath, it will truly be your oasis. Two other spacious bedrooms, and a flex room that could be a fourth bedroom, office, or playroom.
The back porch is perfect for sitting, swinging, and relaxing. An adorable workshop (with power) could be used for additional storage or potting shed. All of this and a whole home generator- you never have to be inconvenienced by a lack of power.
LOCATION, LOCATION, LOCATION! This home is in a prime spot in the Point. Hear the sounds of laughter at Confetti Park, and enjoy multiple cafes, coffee shops, watering holes, and restaurants- you won't lack walkable options here. Two blocks to the levee where you can catch New Orleans' prettiest sunrises and sunsets and the Mississippi River. Life could be so sweet when you live on the sunny side of the street!
Closed
Price Unknown
435 Pelican Ave, New Orleans, LA 70114
3beds
2,192sqft
Single Family Residence
Built in 1910
4,477 Square Feet Lot
$523,500 Zestimate®
$--/sqft
$2,728 Estimated rent
Home value
$523,500
$487,000 - $571,000
$2,728/mo
Zestimate® history
Owner options
List your home for rent
$2,728/mo
Rent Zestimate®
Find your next renter with Zillow Rental Manager. Plus, with online applications, you can quickly screen prospective tenants – for free.
$2,728/mo
Rent Zestimate®
Refinance and save
Refinancing to a lower rate could help reduce your monthly payments and save thousands over the life of the loan.
Explore your selling options
Work with a Zillow partner agent
Leverage their expertise and Zillow's premium Showcase listings to get your home seen by more buyers.
Get startedList with your own agent
Get your home in front of millions of buyers by listing it on Zillow.
Learn how to do itSell it yourself
Take full control of how buyers see your home on Zillow by listing For Sale by Owner (FSBO).
List your homeWhat's special
Zillow last checked:
Listing updated:
Listed by:
Heather Shields 504-450-9672,
Crescent City Living, LLC,
Leslie Heindel 504-975-4252,
Crescent City Living, LLC
Bought with:
Sarah Katko
Christian Shane Properties
Source: GSREIN,MLS#: 2443571
Facts & features
Interior
Bedrooms & bathrooms
- Bedrooms: 3
- Bathrooms: 2
- Full bathrooms: 2
Primary bedroom
- Description: Flooring: Wood
- Level: Lower
- Dimensions: 15.30 X 14.60
Bedroom
- Description: Flooring: Wood
- Level: Lower
- Dimensions: 13.50 X 12.80
Bedroom
- Description: Flooring: Wood
- Level: Lower
- Dimensions: 13.50 X 12.80
Primary bathroom
- Description: Flooring: Stone
- Level: Lower
- Dimensions: 14.60 X 8.00
Bathroom
- Description: Flooring: Tile
- Level: Lower
- Dimensions: 8.00 X 7.80
Dining room
- Description: Flooring: Wood
- Level: Lower
- Dimensions: 14.20 X 12.30
Kitchen
- Description: Flooring: Wood
- Level: Lower
- Dimensions: 14.20 X 17.00
Laundry
- Level: Lower
- Dimensions: 6.40 X 4.00
Living room
- Description: Flooring: Wood
- Level: Lower
- Dimensions: 17.80 X 14.10
Mud room
- Description: Flooring: Stone
- Level: Lower
- Dimensions: 11.10 X 6.80
Office
- Description: Flooring: Wood
- Level: Lower
- Dimensions: 13.30 X 14.10
Other
- Description: Flooring: Wood
- Level: Lower
- Dimensions: 13.30 X 14.10
Heating
- Central
Cooling
- Central Air
Appliances
- Included: Dryer, Dishwasher, Disposal, Oven, Range, Refrigerator, Wine Cooler, Washer
- Laundry: Washer Hookup, Dryer Hookup
Features
- Attic, Carbon Monoxide Detector, Pull Down Attic Stairs, Stainless Steel Appliances
- Attic: Pull Down Stairs
- Fireplace features: Other
Interior area
- Total structure area: 2,693
- Total interior livable area: 2,192 sqft
Property
Parking
- Parking features: None
Features
- Levels: One
- Stories: 1
- Patio & porch: Concrete, Porch
- Exterior features: Fence, Porch
- Pool features: None
Lot
- Size: 4,477 Square Feet
- Dimensions: 37 x 121
- Features: City Lot, Rectangular Lot
Details
- Additional structures: Workshop
- Parcel number: 513101809
- Special conditions: None
Construction
Type & style
- Home type: SingleFamily
- Architectural style: Victorian
- Property subtype: Single Family Residence
Materials
- Wood Siding
- Foundation: Raised
- Roof: Shingle
Condition
- Very Good Condition
- Year built: 1910
Utilities & green energy
- Electric: Generator
- Sewer: Public Sewer
- Water: Public
Community & HOA
Community
- Security: Smoke Detector(s)
HOA
- Has HOA: No
Location
- Region: New Orleans
Financial & listing details
- Tax assessed value: $500,000
- Annual tax amount: $5,697
- Date on market: 4/18/2024
Price history
| Date | Event | Price |
|---|---|---|
| 9/30/2024 | Sold | -- |
Source:  GSREIN #2443571 Report a problem GSREIN #2443571 Report a problem | ||
| 8/16/2024 | Contingent | $499,999$228/sqft |
Source: GSREIN #2443571 Report a problem | ||
| 6/28/2024 | Price change | $499,999-4.8%$228/sqft |
Source: GSREIN #2443571 Report a problem | ||
| 5/29/2024 | Price change | $525,000-4.4%$240/sqft |
Source: GSREIN #2443571 Report a problem | ||
| 4/18/2024 | Listed for sale | $549,000+12%$250/sqft |
Source: GSREIN #2443571 Report a problem | ||
| 10/27/2020 | Sold | -- |
Source: GSREIN #2271299 Report a problem | ||
| 10/1/2020 | Listed for sale | $490,000$224/sqft |
Source: GARDNER, REALTORS #2271299 Report a problem | ||
| 12/7/2016 | Sold | -- |
Source: Public Record Report a problem | ||
| 5/20/2016 | Sold | -- |
Source: Public Record Report a problem | ||
| 6/3/2015 | Sold | -- |
Source: Public Record Report a problem | ||
Public tax history
| Year | Property taxes | Tax assessment |
|---|---|---|
| 2026 | $5,697 -5.2% | $50,000 +9.8% |
| 2025 | $6,009 -1.5% | $45,520 |
| 2024 | $6,100 -12.6% | $45,520 -7.5% |
| 2023 | $6,976 +4.7% | $49,200 +4.7% |
| 2022 | $6,663 +41.3% | $46,990 +18.4% |
| 2021 | $4,716 +11.3% | $39,680 |
| 2020 | $4,237 +10.4% | $39,680 +56.5% |
| 2019 | $3,837 | $25,350 |
| 2018 | $3,837 | $25,350 |
| 2017 | $3,837 -1.9% | $25,350 +2.4% |
| 2016 | $3,913 +8.5% | $24,750 |
| 2015 | $3,606 | $24,750 |
| 2014 | $3,606 +35.7% | $24,750 -10% |
| 2013 | $2,658 | $27,500 |
| 2012 | -- | $27,500 |
| 2011 | -- | $27,500 |
| 2010 | -- | $27,500 |
| 2009 | -- | $27,500 |
| 2007 | -- | $27,500 +147.1% |
| 2006 | -- | $11,130 |
| 2004 | -- | $11,130 +30.9% |
| 2002 | -- | $8,500 +34.3% |
| 2001 | -- | $6,330 |
| 2000 | -- | $6,330 |
Find assessor info on the county website
Neighborhood: Algeirs Point
Nearby homes
- $463,9005 bd3 ba2.8k sqft431 Pelican Ave, New Orleans, LA 70114Off Market
- $313,6002 bd1 ba-- sqft427 Pelican Ave, New Orleans, LA 70114Off Market

- $1,1902 bd1 ba753 sqft429 Pelican Ave, New Orleans, LA 70114For Rent
- $679,0002 bd4 ba3.3k sqft323 Verret St, New Orleans, LA 70114For Sale

- $257,7002 bd2 ba1.2k sqft325 Verret St, New Orleans, LA 70114Off Market
- $409,7004 bd3 ba2k sqft421 Pelican Ave, New Orleans, LA 70114Off Market
- $437,8003 bd2 ba1.7k sqft239 Lavergne St, New Orleans, LA 70114Off Market
- $245,0003 bd1 ba1.2k sqft419 Pelican Ave, New Orleans, LA 70114Off Market
Nearby schools
GreatSchools rating
- 8/10Mary McLeod Bethune Elementary School of Literature & TechnologyGrades: PK-8Distance: 2.8 mi
- NAWarren Easton Senior High SchoolGrades: 9-12Distance: 2.6 mi
- 7/10Benjamin Franklin Elementary Math And ScienceGrades: PK-8Distance: 4.3 mi
Get a cash offer in 3 minutes
Find out how much your home could sell for in as little as 3 minutes with a no-obligation cash offer.
Estimated market value
$523,500
Get a cash offer in 3 minutes
Find out how much your home could sell for in as little as 3 minutes with a no-obligation cash offer.
Estimated market value
$523,500
- Louisiana
- Orleans Parish
- New Orleans
- 70114
- Algeirs Point
- 435 Pelican Ave
Nearby cities
Nearby neighborhoods
Nearby zip codes
Other New Orleans Topics
