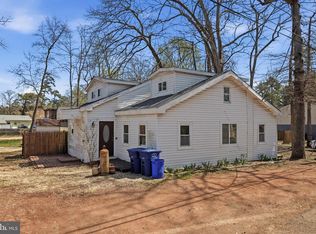
Welcome to 435 Pemberton Blvd! Recently refreshed and ready for its next chapter, this charming home offers a fantastic opportunity in a convenient Browns Mills location. The interior has been freshly repainted from floor to ceiling and features new flooring throughout, creating a clean, bright, and inviting feel from the moment you walk in. The home offers a functional layout with comfortable living spaces and plenty of opportunity to make it your own. Outside, enjoy a private setting with the property backing directly to the woods, providing a peaceful backdrop and added privacy. Conveniently located near local shopping, dining, parks, schools, and major roadways, the property is also just a short drive from Joint Base McGuire-Dix-Lakehurst, making it an excellent location for military personnel, commuters, and anyone looking for convenient access to the base. Whether you're a first-time buyer, downsizing, or looking for an investment opportunity, 435 Pemberton Blvd is move-in ready and waiting for its next owner. Fresh paint, new flooring, a wooded backdrop, and a convenient location make this one a must-see!
For sale
$314,999
435 Pemberton Blvd, Browns Mills, NJ 08015
3beds
1,274sqft
Single Family Residence
Built in 1984
8,002 Square Feet Lot
$-- Zestimate®
$247/sqft
$-- HOA
What's special
Wooded backdropFresh paintNew flooring throughoutNew flooring
- 24 days
- 1,731
- 162
Zillow last checked:
Listing updated:
Listed by:
Daniel Pensiero 860-818-3601,
Prime Realty Partners
Source: Bright MLS,MLS#: NJBL2118672
Facts & features
Interior
Bedrooms & bathrooms
- Bedrooms: 3
- Bathrooms: 1
- Full bathrooms: 1
- Main level bathrooms: 1
- Main level bedrooms: 3
Basement
- Area: 0
Heating
- Baseboard, Electric
Cooling
- Wall Unit(s), Electric
Appliances
- Included: Electric Water Heater
Features
- Has basement: No
- Has fireplace: No
Interior area
- Total structure area: 1,274
- Total interior livable area: 1,274 sqft
- Finished area above ground: 1,274
- Finished area below ground: 0
Property
Parking
- Parking features: Driveway
- Has uncovered spaces: Yes
Accessibility
- Accessibility features: 2+ Access Exits
Features
- Levels: One
- Stories: 1
- Pool features: None
Lot
- Size: 8,002 Square Feet
- Dimensions: 80.00 x 100.00
Details
- Additional structures: Above Grade, Below Grade
- Parcel number: 290000400013
- Zoning: R-80
- Special conditions: Standard
Construction
Type & style
- Home type: SingleFamily
- Architectural style: Ranch/Rambler
- Property subtype: Single Family Residence
Materials
- Frame
- Foundation: Slab
Condition
- New construction: No
- Year built: 1984
Utilities & green energy
- Sewer: Public Sewer
- Water: Public
Community & HOA
Community
- Subdivision: None Ava Ilable
HOA
- Has HOA: No
Location
- Region: Browns Mills
- Municipality: PEMBERTON TWP
Financial & listing details
- Price per square foot: $247/sqft
- Tax assessed value: $143,200
- Annual tax amount: $4,658
- Date on market: 8/14/2026
- Listing agreement: Exclusive Right To Sell
- Ownership: Fee Simple
Estimated market value
Not available
Estimated sales range
Not available
$2,525/mo
Price history
| Date | Event | Price |
|---|---|---|
| 8/14/2026 | Listed for sale | $315,000+156.1%$247/sqft |
Source:  Bright MLS #NJBL2118672 Report a problem Bright MLS #NJBL2118672 Report a problem | ||
| 12/14/2016 | Sold | $123,000+3.4%$97/sqft |
Source: Public Record Report a problem | ||
| 10/18/2016 | Price change | $119,000-4.8%$93/sqft |
Source: Homepath #6817840 Report a problem | ||
| 9/9/2016 | Price change | $125,000-10.7%$98/sqft |
Source: Homepath #6817840 Report a problem | ||
| 8/10/2016 | Listed for sale | $139,900-22.2%$110/sqft |
Source: Homepath #6817840 Report a problem | ||
| 9/26/2008 | Sold | $179,900$141/sqft |
Source: Public Record Report a problem | ||
| 6/12/2008 | Listing removed | $179,900$141/sqft |
Source: NCI Report a problem | ||
| 3/1/2008 | Price change | $179,900-5.3%$141/sqft |
Source: NCI Report a problem | ||
| 2/1/2008 | Listed for sale | $189,900+128.8%$149/sqft |
Source: NCI Report a problem | ||
| 4/26/1995 | Sold | $83,000$65/sqft |
Source: Public Record Report a problem | ||
Public tax history
| Year | Property taxes | Tax assessment |
|---|---|---|
| 2025 | $4,389 +6.6% | $143,200 |
| 2024 | $4,118 | $143,200 |
| 2023 | -- | $143,200 +2% |
| 2022 | $3,812 +6.3% | $140,400 |
| 2021 | $3,584 +8.5% | $140,400 |
| 2020 | $3,304 +3.5% | $140,400 |
| 2019 | $3,191 +2.1% | $140,400 |
| 2018 | $3,125 +0.4% | $140,400 |
| 2017 | $3,114 +0.8% | $140,400 +68.5% |
| 2016 | $3,089 +4.6% | $83,300 |
| 2015 | $2,953 +0.1% | $83,300 |
| 2014 | $2,949 +1.1% | $83,300 |
| 2013 | $2,918 +0.8% | $83,300 |
| 2012 | $2,896 +0.3% | $83,300 |
| 2011 | $2,886 -1.2% | $83,300 |
| 2010 | $2,921 +1.8% | $83,300 |
| 2009 | $2,870 +1% | $83,300 |
| 2008 | $2,841 +2.7% | $83,300 |
| 2007 | $2,765 +2.3% | $83,300 |
| 2006 | $2,702 +8.8% | $83,300 |
| 2005 | $2,484 +2% | $83,300 |
| 2004 | $2,435 | $83,300 |
| 2003 | -- | $83,300 |
| 2002 | -- | $83,300 |
| 2001 | -- | $83,300 |
Find assessor info on the county website
Monthly payment
Est. payment
Payment breakdown
Explore the cost of this home by adjusting the details. Changes won't be saved.Climate risks
Neighborhood: 08015
Nearby schools
Schools provided by the listing agent
- District: Pemberton Township Schools
Source: Bright MLS. This data may not be complete. We recommend contacting the local school district to confirm school assignments for this home.
- $318,300-- bd-- ba1.2k sqft443 Pemberton Blvd, Browns Mills, NJ 08015Off Market
- $360,0004 bd2 ba1.4k sqft431 Pemberton Blvd, Browns Mills, NJ 08015Sold
- $280,1003 bd1 ba1k sqft438 Pemberton Blvd, Browns Mills, NJ 08015Off Market
- $317,600-- bd-- ba1.2k sqft442 Pemberton Blvd, Browns Mills, NJ 08015Off Market
Similar homes
- $265,0004 bd2 ba1.3k sqft16 Pear Ave, Browns Mills, NJ 08015For Sale
 MLS ID #NJBL2119764, Michael Fingerman, HomeSmart First Advantage Realty. Bright MLS
 - $339,0003 bd2 ba1k sqft625 Weymouth Rd, Browns Mills, NJ 08015For Sale
 MLS ID #NJBL2118648, Francesco Pullella, HOF Realty. Bright MLS
 - $369,0003 bd2 ba1k sqft43 Bishop St, Browns Mills, NJ 08015For Sale
 MLS ID #NJBL2119212, Sabrina Taglianetti, Keller Williams Realty Monmouth/Ocean. Bright MLS
 - $220,0003 bd1 ba1k sqft525 Larch Ave, Browns Mills, NJ 08015For Sale
 MLS ID #NJBL2119692, Anthony Lucarelli, EXP Realty, LLC. Bright MLS
 - $429,0004 bd2 ba1.6k sqft1332 Hunter Blvd, Browns Mills, NJ 08015For SaleMLS ID #NJBL2117518, Robert Playford, RealtyMark Properties. Bright MLS
- $399,0004 bd2 ba1.8k sqft205 Robin Rd, Browns Mills, NJ 08015For SaleMLS ID #NJBL2115962, Michelle Greco, Real Broker, LLC. Bright MLS
- $389,0004 bd2 ba1.6k sqft424 California Trl, Browns Mills, NJ 08015For SaleMLS ID #NJBL2118106, Patricia Jones, Weichert Realtors-Medford. Bright MLS
- $399,0004 bd2 ba1.7k sqft49 Wildgeese Cir, Browns Mills, NJ 08015For SaleMLS ID #NJBL2117540, Teresa Hargrave, Real Broker, LLC. Bright MLS
- $315,0002 bd2 ba1.4k sqft39 River Bank Dr, Roebling, NJ 08554For Sale
 MLS ID #2703280R, ROBERT DEKANSKI. All Jersey MLS
 - $315,0002 bd2 ba967 sqft22 Windsor Rd, Southampton, NJ 08088For SaleMLS ID #NJBL2119104, Jeremiah F Kobelka, Real Broker, LLC. Bright MLS
- $450,0003 bd2 ba1.7k sqft229 Maple Dr, Browns Mills, NJ 08015For SaleMLS ID #NJBL2118304, Michelle Garey, Weichert Realtors-Medford. Bright MLS
- $300,0004 bd1 ba1.2k sqft317 Timberline Dr, Mount Laurel, NJ 08054For SaleMLS ID #NJBL2119732, Chris Twardy, BHHS Fox & Roach-Mt Laurel. Bright MLS
- $160,0003 bd2 ba1.1k sqft3437 New Moon St, Browns Mills, NJ 08015For SaleMLS ID #NJBL2118730, Andrea Previte, Weichert Realtors - Moorestown. Bright MLS
- $299,0003 bd2 ba1k sqft341 Clarkson St, Burlington, NJ 08016For SaleMLS ID #NJBL2117744, Jax Burgess, EXP Realty, LLC. Bright MLS
- $320,0002 bd1 ba1.1k sqft350 Barbados Dr N, Toms River, NJ 08757For SaleMLS ID #NJOC2043812, Dayna Restaino, Restaino Realty LLC. Bright MLS
- $350,0004 bd3 ba1.7k sqft8 Tonkawa Trl, Shamong, NJ 08088For SaleMLS ID #NJBL2118454, Michael Fingerman, HomeSmart First Advantage Realty. Bright MLS
- $350,0003 bd2 ba1.6k sqft17 New Castle Ln, Willingboro, NJ 08046For SaleMLS ID #NJBL2116094, Ebenezer Carpio, Keller Williams Realty - Moorestown. Bright MLS
- $390,0003 bd2 ba1.1k sqft10 Maple Ln, Hainesport, NJ 08036For SaleMLS ID #NJBL2117714, John R. Wuertz, BHHS Fox & Roach - Robbinsville. Bright MLS
- $320,0003 bd3 ba1.7k sqft14 Poppy Turn, Willingboro, NJ 08046For SaleMLS ID #NJBL2116960, Michael Fingerman, HomeSmart First Advantage Realty. Bright MLS
- $350,0003 bd2 ba1.3k sqft1017 Camino Real Court, Toms River, NJ 08757For Sale
 MLS ID #22619283, Vincent Prestinari, Crossroads Realty, Inc.. MoreMLS
