Skip main navigation
Closed
  • $284,000

    435 Penile Dr, Decherd, TN 37324

    3beds
    1,428sqft
    Single Family Residence, Residential
    Built in 2022
    0.75 Acres Lot
    $283,900 Zestimate®
    $199/sqft
    $1,762 Estimated rent

    Home value

    $283,900

    $270,000 - $298,000

    $1,762/mo

    Zestimate® history
    Loading
    Loading...

    Owner options

    List your home for rent

    $1,762/mo

    Rent Zestimate®

    Find your next renter with Zillow Rental Manager. Plus, with online applications, you can quickly screen prospective tenants – for free.

    Learn more

    $1,762/mo

    Rent Zestimate®

    Refinance and save

    $1,664/mo

    Est. payment

    Refinancing to a lower rate could help reduce your monthly payments and save thousands over the life of the loan.

    See today's rates

    $1,664/mo

    Est. payment

    Explore your selling options

    Work with a Zillow partner agent

    Leverage their expertise and Zillow's premium Showcase listings to get your home seen by more buyers.

    Get started

    List with your own agent

    Get your home in front of millions of buyers by listing it on Zillow.

    Learn how to do it

    Sell it yourself

    Take full control of how buyers see your home on Zillow by listing For Sale by Owner (FSBO).

    List your home

    What's special

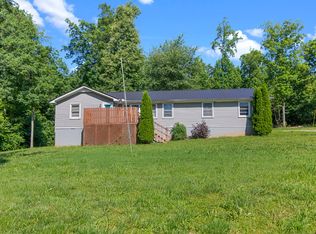
    Move-in ready and built in 2022, this newer home offers peaceful country living on a private 0.75-acre lot just minutes from the center of Decherd. Surrounded by mature trees and the calming sounds of nature, this property combines privacy, space, and modern comfort. Inside, enjoy an open floor plan with Luxury Vinyl Plank flooring throughout, providing a functional and low-maintenance layout ideal for daily living and entertaining. The kitchen features custom shaker-style white cabinets with ample counter space and flows seamlessly into the main living area. The primary bedroom includes a private full bathroom and walk-in closet. Two additional bedrooms share a spacious second full bath, with an additional flex room offering options for guest rooms, a home office, playroom, or hobby space. A separate laundry room adds everyday convenience. Outdoor features include a covered front porch with cedar beams, a back deck perfect for relaxing and enjoying nature, and a durable metal roof for long-term peace of mind. A storage shed is included and remains with the property. Located near local schools, shopping, and dining, this country home offers small-town charm with easy access to everyday amenities. An excellent opportunity for homeowners or investors seeking a newer, low-maintenance home in Decherd, Tennessee. Schedule your private showing today!

    Zillow last checked:

    Listing updated:

    Listing Provided by:

    Taylor Clark 615-967-4136,

    Elam Real Estate

    Bought with:

    Shaylan Matthews, 377238

    Southern Middle Realty

    Source: RealTracs MLS as distributed by MLS GRID,MLS#: 3072566MLS Logo

    Facts & features

    Interior

    Bedrooms & bathrooms
    • Bedrooms: 3
    • Bathrooms: 2
    • Full bathrooms: 2
    • Main level bedrooms: 3
    Bedroom 1
    • Features: Walk-In Closet(s)
    • Level: Walk-In Closet(s)
    • Area: 168 Square Feet
    • Dimensions: 12x14
    Bedroom 2
    • Area: 168 Square Feet
    • Dimensions: 12x14
    Bedroom 3
    • Area: 168 Square Feet
    • Dimensions: 12x14
    Primary bathroom
    • Features: Primary Bedroom
    • Level: Primary Bedroom
    Kitchen
    • Area: 255 Square Feet
    • Dimensions: 17x15
    Living room
    • Area: 323 Square Feet
    • Dimensions: 17x19
    Other
    • Features: Office
    • Level: Office
    • Area: 96 Square Feet
    • Dimensions: 12x8
    Other
    • Features: Utility Room
    • Level: Utility Room
    • Area: 42 Square Feet
    • Dimensions: 7x6
    Heating
    • Central, Electric
    Cooling
    • Central Air, Electric
    Appliances
    • Included: Electric Oven, Electric Range, Dishwasher, Microwave, Stainless Steel Appliance(s)
    • Laundry: Electric Dryer Hookup, Washer Hookup
    Features
    • Ceiling Fan(s), Open Floorplan, Walk-In Closet(s), Kitchen Island
    • Flooring: Vinyl
    • Basement: Crawl Space
    Interior area
    • Total structure area: 1,428
    • Total interior livable area: 1,428 sqft
    • Finished area above ground: 1,428

    Property

    Parking
    • Parking features: Garage Door Opener, Concrete, Driveway, Gravel
    • Has uncovered spaces: Yes
    Features
    • Levels: One
    • Stories: 1
    • Patio & porch: Porch, Covered, Deck
    • Fencing: Back Yard
    Lot
    • Size: 0.75 Acres
    • Dimensions: 211 x 200
    • Features: Cleared, Wooded
    • Topography: Cleared,Wooded
    Details
    • Additional structures: Storage
    • Parcel number: 047 00825 000
    • Special conditions: Standard

    Construction

    Type & style
    • Home type: SingleFamily
    • Architectural style: Traditional
    • Property subtype: Single Family Residence, Residential
    Materials
    • Other
    • Roof: Metal
    Condition
    • New construction: No
    • Year built: 2022

    Utilities & green energy

    • Sewer: Septic Tank
    • Water: Public
    • Utilities for property: Electricity Available, Water Available

    Community & neighborhood

    Security
    • Security features: Smoke Detector(s)
    Location
    • Region: Decherd

    Price history

    DateEventPrice
    4/30/2026Sold$284,000+1.5%$199/sqft
    Source: RealTracs MLS as distributed by MLS GRID #3072566 Report a problem
    3/23/2026Contingent$279,900$196/sqft
    Source: RealTracs MLS as distributed by MLS GRID #3072566 Report a problem
    2/26/2026Price change$279,900-3.4%$196/sqft
    Source: RealTracs MLS as distributed by MLS GRID #3072566 Report a problem
    1/8/2026Listed for sale$289,900+16%$203/sqft
    Source: RealTracs MLS as distributed by MLS GRID #3072566 Report a problem
    10/5/2022Sold$249,900+747.1%$175/sqft
    Source: Public Record Report a problem
    3/2/2022Sold$29,500+436.4%$21/sqft
    Source: Public Record Report a problem
    12/14/2018Sold$5,500$4/sqft
    Source: Public Record Report a problem

    Public tax history

    YearProperty taxesTax assessment
    2025$894 $44,800
    2024$894 $44,800
    2023$894 +971.2%$44,800 +906.7%
    2022$83 -5%$4,450 +45.9%
    2021$88 $3,050
    2020$88 +12.4%$3,050
    2019$78 -4.2%$3,050
    2018$82 -0.6%$3,050
    2017$82 +9.5%$3,050 +8.9%
    2016$75 $2,800
    2015$75 +0.4%$2,800 +0.4%
    2014$75 $2,790
    2013$75 $2,790
    2012-- $2,790
    2011-- $2,790
    2010$69 +5.1%$2,790
    2009$65 $2,790
    2008$65 +4.4%$2,790
    2007$63 -23.3%$2,790
    2006$82 $2,790

    Find assessor info on the county website

    Neighborhood: 37324

    Nearby schools

    GreatSchools rating
    Schools provided by the listing agent
    • Elementary: Decherd Elementary
    • Middle: North Middle School
    • High: Franklin Co High School

    Source: RealTracs MLS as distributed by MLS GRID. This data may not be complete. We recommend contacting the local school district to confirm school assignments for this home.

    Get pre-qualified for a loan
    At Zillow Home Loans, we can pre-qualify you in as little as 5 minutes with no impact to your credit score.

    An equal housing lender. NMLS #10287.