Under Construction. Greeted with a dramatic modern façade, two-story entry foyer, a brick paver drive, and an appealing street presence of lush colorful plantings, this brand-new gorgeous residence with 3 bedrooms, 3 full and 1 half baths is rich in amenities and is all about easy living in stylish and gracious surroundings. The generous layout affords a variety of options for the utmost in luxury throughout its 2,833 square feet. Thoughtful planning and superior execution are ingrained in the Allegra Homes’ core philosophy of creating that very special place for families like yours to love where they live. Nearly a third of the indoor space is dedicated to the open concept of family room, kitchen and dining room for a warm and intimate connection with family and friends. With a 12-foot ceiling, the family room features a linear fireplace and entertainment wall while the dining room offers a built-in buffet with wine fridge. The ultimate chef’s kitchen is a jewel and will always be the heart of the home with features such as a huge island with casual seating for 4, Wolf and Sub-Zero appliances, an adequate walk-in pantry plus all the bells and whistles expected in a luxury home. The 400-square-foot screen enclosed lanai includes 2 covered living/dining areas, outdoor kitchen, adjacent half bath, and stunning pool with spa. An incredible bonus room opens up completely on 2 sides to create a fabulous indoor/outdoor space. The secluded owner’s suite is a haven with an amazing bath with frameless glass shower, free-standing designer-inspired tub, and enormous walk-in closet that’s nearly as large as the adjacent den/office. This dynamic residence sits proudly on a beautiful lot in one of Sarasota’s best locations and within minutes to Lido Key beaches, world-class St. Armands Circle shopping and dining, and the center of downtown’s cultural experiences. Located just off the iconic John Ringling Bridge, 24-hour gate attended Bird Key is one of the area’s most sought after waterfront communities and home to the prestigious Bird Key Yacht Club offering a marina off the IntraCoastal Waterway, dock rental privileges, a formal dining room with city skyline views, and an outdoor deck for watching the boats coming through New Pass from the Gulf. Additional items include a 3-car garage with epoxy floor, tray ceilings, crown and cove molding, impact windows and sliding glass doors, professionally designed landscaping with irrigation well, 18 SEER 3-zoned A/C, tankless natural gas water heater and so much more. Just the right amount of opulence has been included in the design elements and this sprawling open plan guarantees a comfortable lifestyle that’s uniquely yours! *Photos of this home are of a previous model; selections may vary.
Sold for $3,775,000
$3,775,000
435 PHEASANT WAY, SARASOTA, FL 34236
3beds
2,890sqft
Single Family Residence
Built in 2024
0.3 Acres Lot
$3,506,800 Zestimate®
$1,306/sqft
$6,973 Estimated rent
Home value
$3,506,800
$3.16M - $3.89M
$6,973/mo
Zestimate® history
Owner options
List your home for rent
$6,973/mo
Rent Zestimate®
Find your next renter with Zillow Rental Manager. Plus, with online applications, you can quickly screen prospective tenants – for free.
$6,973/mo
Rent Zestimate®
Refinance and save
$24,229/mo
Est. payment
Refinancing to a lower rate could help reduce your monthly payments and save thousands over the life of the loan.
$24,229/mo
Est. payment
Explore your selling options
Work with a Zillow partner agent
Leverage their expertise and Zillow's premium Showcase listings to get your home seen by more buyers.
Get startedList with your own agent
Get your home in front of millions of buyers by listing it on Zillow.
Learn how to do itSell it yourself
Take full control of how buyers see your home on Zillow by listing For Sale by Owner (FSBO).
List your homeWhat's special
Linear fireplaceScreen enclosed lanaiOutdoor kitchenGenerous layoutBeautiful lotIncredible bonus roomCrown and cove molding
Zillow last checked:
Listing updated:
Listed by:
Karen Greco 941-504-6927,
GRECO REAL ESTATE 941-685-0449
Bought with:
Karen Greco, 0405884
GRECO REAL ESTATE
Source: Stellar MLS,MLS#: A4595969 Originating MLS: Sarasota - Manatee
Originating MLS: Sarasota - Manatee
Facts & features
Interior
Bedrooms & bathrooms
- Bedrooms: 3
- Bathrooms: 4
- Full bathrooms: 3
- 1/2 bathrooms: 1
Rooms
- Room types: Bonus Room, Den/Library/Office, Great Room
Primary bedroom
- Features: Walk-In Closet(s)
- Level: First
- Dimensions: 14x18
Bedroom 2
- Features: Built-in Closet
- Level: First
- Dimensions: 12x11
Bedroom 3
- Features: Built-in Closet
- Level: First
- Dimensions: 11x8
Primary bathroom
- Level: First
Balcony porch lanai
- Level: First
- Dimensions: 17x18
Bonus room
- Features: No Closet
- Level: First
- Dimensions: 20x17
Den
- Level: First
- Dimensions: 12x12
Dining room
- Level: First
- Dimensions: 13x12
Foyer
- Level: First
Great room
- Level: First
- Dimensions: 18x20
Kitchen
- Level: First
- Dimensions: 16x17
Heating
- Central, Electric, Zoned
Cooling
- Central Air, Zoned
Appliances
- Included: Oven, Cooktop, Dishwasher, Disposal, Microwave, Range Hood, Refrigerator, Tankless Water Heater, Wine Refrigerator
- Laundry: Inside, Laundry Room
Features
- Built-in Features, High Ceilings, Open Floorplan, Primary Bedroom Main Floor, Solid Surface Counters, Solid Wood Cabinets, Split Bedroom, Stone Counters, Thermostat, Tray Ceiling(s), Walk-In Closet(s)
- Flooring: Other
- Doors: Outdoor Kitchen, Sliding Doors
- Windows: ENERGY STAR Qualified Windows, Storm Window(s), Hurricane Shutters/Windows
- Has fireplace: Yes
- Fireplace features: Decorative, Electric, Living Room, Non Wood Burning
Interior area
- Total structure area: 4,037
- Total interior livable area: 2,890 sqft
Property
Parking
- Total spaces: 3
- Parking features: Circular Driveway, Driveway, Garage Door Opener, On Street
- Attached garage spaces: 3
- Has uncovered spaces: Yes
- Details: Garage Dimensions: 28X21
Features
- Levels: One
- Stories: 1
- Patio & porch: Rear Porch
- Exterior features: Irrigation System, Outdoor Kitchen, Rain Gutters, Sidewalk
- Has private pool: Yes
- Pool features: Gunite, Heated, In Ground, Lighting, Pool Alarm, Salt Water
- Has spa: Yes
- Spa features: Heated, In Ground
- Has view: Yes
- View description: Garden, Pool
Lot
- Size: 0.3 Acres
- Features: Flood Insurance Required, FloodZone, City Lot, Near Marina, Sidewalk
- Residential vegetation: Trees/Landscaped
Details
- Parcel number: 2012060010
- Zoning: RSF2
- Special conditions: None
Construction
Type & style
- Home type: SingleFamily
- Architectural style: Custom
- Property subtype: Single Family Residence
Materials
- Stone, Stucco
- Foundation: Slab, Stem Wall
- Roof: Concrete,Tile
Condition
- Under Construction
- New construction: Yes
- Year built: 2024
Details
- Builder model: St. John Modern 1 Story
- Builder name: Allegra
Utilities & green energy
- Sewer: Public Sewer
- Water: Public
- Utilities for property: BB/HS Internet Available, Cable Connected, Electricity Connected, Phone Available, Sewer Connected, Sprinkler Well, Underground Utilities, Water Connected
Community & HOA
Community
- Features: Marina, Clubhouse, Fitness Center
- Security: Smoke Detector(s), Fire/Smoke Detection Integration
- Pet fee: $0 monthly
- Subdivision: BIRD KEY SUB
HOA
- Has HOA: Yes
- Services included: 24-Hour Guard, Maintenance Grounds
- HOA fee: $58 monthly
- HOA name: Melissa Johnson
- HOA phone: 941-366-0848
Location
- Region: Sarasota
Financial & listing details
- Price per square foot: $1,306/sqft
- Tax assessed value: $2,780,400
- Annual tax amount: $4,885
- Date on market: 1/24/2024
- Cumulative days on market: 341 days
- Listing terms: Cash,Conventional
- Ownership: Fee Simple
- Total actual rent: 0
- Electric utility on property: Yes
- Road surface type: Paved, Asphalt
Price history
| Date | Event | Price |
|---|---|---|
| 2/12/2025 | Sold | $3,775,000-3.8%$1,306/sqft |
Source:  Stellar MLS #A4595969 Report a problem Stellar MLS #A4595969 Report a problem | ||
| 12/30/2024 | Pending sale | $3,925,000$1,358/sqft |
Source: Stellar MLS #A4595969 Report a problem | ||
| 1/24/2024 | Listed for sale | $3,925,000+161.7%$1,358/sqft |
Source: Stellar MLS #A4595969 Report a problem | ||
| 9/15/2023 | Sold | $1,500,000+488.2%$519/sqft |
Source: Public Record Report a problem | ||
| 4/3/1997 | Sold | $255,000$88/sqft |
Source: Public Record Report a problem | ||
Public tax history
| Year | Property taxes | Tax assessment |
|---|---|---|
| 2025 | $42,008 +146.9% | $2,780,400 +139.4% |
| 2024 | $17,013 +248.2% | $1,161,400 +232.2% |
| 2023 | $4,886 +2.8% | $349,590 +3% |
| 2022 | $4,753 +0.2% | $339,408 +3% |
| 2021 | $4,745 -1% | $329,522 +1.4% |
| 2020 | $4,793 +2.8% | $324,972 +2.3% |
| 2019 | $4,664 | $317,666 +1.9% |
| 2018 | $4,664 +1.8% | $311,743 +2.1% |
| 2017 | $4,583 +0.1% | $305,331 -51.8% |
| 2016 | $4,577 | $633,500 +2.7% |
| 2015 | $4,577 +0.2% | $617,100 +116.6% |
| 2014 | $4,569 +2.4% | $284,912 |
| 2013 | $4,464 +4% | $284,912 +1.7% |
| 2012 | $4,293 +4.7% | $280,149 +3% |
| 2011 | $4,100 +0.2% | $271,989 +1.5% |
| 2010 | $4,093 +10% | $267,969 +2.7% |
| 2009 | $3,721 | $260,924 +0.1% |
| 2008 | $3,721 -3.3% | $260,663 +3% |
| 2007 | $3,849 | $253,071 +2.5% |
| 2006 | -- | $246,899 +3% |
| 2005 | -- | $239,708 +3% |
| 2004 | $3,907 -1.2% | $232,726 +1.9% |
| 2003 | $3,956 +1.9% | $228,387 +2.4% |
| 2002 | $3,884 +6.8% | $223,034 +1.6% |
| 2001 | $3,635 +2.8% | $219,522 +3% |
| 2000 | $3,536 | $213,128 |
Find assessor info on the county website
Neighborhood: Bird Key
Nearby homes
- $1,668,3003 bd3 ba2.8k sqft445 Pheasant Way, Sarasota, FL 34236Off Market
- $---- bd-- ba-- sqft445 Pheasant Dr, Sarasota, FL 34236Off Market
- $2,118,7003 bd3 ba2.7k sqft429 Pheasant Way, Sarasota, FL 34236Off Market
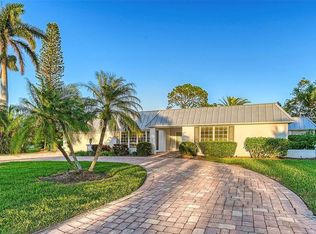
- $3,820,0003 bd4 ba2.7k sqft482 E Royal Flamingo Dr, Sarasota, FL 34236New Construction

- $2,800,0003 bd3 ba3.8k sqft486 E Royal Flamingo Dr, Sarasota, FL 34236Sold
- $1,585,0003 bd2 ba1.9k sqft476 E Royal Flamingo Dr, Sarasota, FL 34236Off Market
- $3,020,5004 bd4 ba4.2k sqft436 Pheasant Way, Sarasota, FL 34236Off Market
- $3,717,5004 bd5 ba3.4k sqft430 Pheasant Way, Sarasota, FL 34236Sold
Nearby schools
GreatSchools rating
- 10/10Southside Elementary SchoolGrades: K-5Distance: 1.7 mi
- 5/10Booker Middle SchoolGrades: 6-8Distance: 3.9 mi
- 3/10Booker High SchoolGrades: 9-12Distance: 3.4 mi
Schools provided by the listing agent
- Elementary: Southside Elementary
- Middle: Pine View School
- High: Sarasota High
Source: Stellar MLS. This data may not be complete. We recommend contacting the local school district to confirm school assignments for this home.
Get a cash offer in 3 minutes
Find out how much your home could sell for in as little as 3 minutes with a no-obligation cash offer.
Estimated market value
$3,506,800
Get a cash offer in 3 minutes
Find out how much your home could sell for in as little as 3 minutes with a no-obligation cash offer.
Estimated market value
$3,506,800
- Florida
- Sarasota County
- Sarasota
- 34236
- Bird Key
- 435 PHEASANT WAY
Nearby cities
Nearby neighborhoods
Nearby zip codes
Other Sarasota Topics
