Skip main navigation
Off market
  • $340,700

    435 Pine Meadows Dr APT 37G, Sparks, NV 89431

    3beds
    1,344sqft
    Townhouse
    Built in ----
    -- sqft lot
    $340,700 Zestimate®
    $253/sqft
    $2,494 Estimated rent

    Home value

    $340,700

    $317,000 - $368,000

    $2,494/mo

    Zestimate® history
    Loading
    Loading...

    Owner options

    List your home for rent

    $2,494/mo

    Rent Zestimate®

    Find your next renter with Zillow Rental Manager. Plus, with online applications, you can quickly screen prospective tenants – for free.

    Learn more

    $2,494/mo

    Rent Zestimate®

    Refinance and save

    $2,017/mo

    Est. payment

    Refinancing to a lower rate could help reduce your monthly payments and save thousands over the life of the loan.

    See today's rates

    $2,017/mo

    Est. payment

    Explore your selling options

    Work with a Zillow partner agent

    Leverage their expertise and Zillow's premium Showcase listings to get your home seen by more buyers.

    Get started

    List with your own agent

    Get your home in front of millions of buyers by listing it on Zillow.

    Learn how to do it

    Sell it yourself

    Take full control of how buyers see your home on Zillow by listing For Sale by Owner (FSBO).

    List your home

    What's special

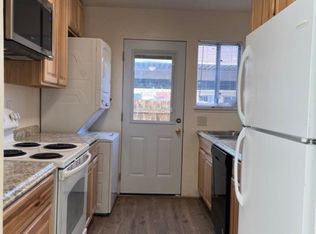
    Master has can lightsKitchen features granite countertopsGuest bathroom with tubPlank flooring throughoutGarbage disposalMounted microwaveSingle deep bay sink

    **Final maintenance and cleaning to be completed March 31st, 2026** This recently renovated townhome is a 3 bedroom, 2.5 bathroom, 1344 SqFt of living space installed with plank flooring throughout but staircase is carpeted. The kitchen features granite countertops, stainless steel side by side fridge/freezer with an ice maker and water dispenser, oven, dishwasher, mounted microwave, garbage disposal and single deep bay sink. Front load laundry washer and dryer share the dining area. Can lights are in the dining and living room area. All Three bedrooms are upstairs with ceiling fans, a guest bathroom with tub and master bathroom with standing glass shower. There is a walk in closet in the master, master has can lights as well. The main double door entrance is from the car port, through a small fenced concrete patio with gravel border. The "front" door in the living room leads to a common area sidewalk with landscaping. The car part does have three small storage areas. Ideally located near schools, parks, shopping, and dining, with easy access to McCarran Blvd and I80, with nearby bus lines. One pet (Small Dog, under 40 lbs) is welcome with owner approval. Schedule your tour today! Tenant Responsibilities & Utility Fees: 1 Year Lease Rent: $2,100.00 Security Deposit: $2,100.00 Garbage and Sewer: $50.00 Water and Electricity: Tenant is responsible One Time Move in Pet Fee - $250.00 (1 Small Dog, under 40lbs) Baseboard Heating 1 Portable AC unit and 1 Window AC unit provided as a courtesy, tenant responsible for AC. Tenant Responsible for Internet. Suggest Verizon wireless box. Property Owner is a licensed Real Estate Agent : Walter F Fells License # S.182090 1 Year Lease Term Tenant is responsible for Electricity & Water 2 parking spots in car port Community is managed by an HOA. Landscaping of the common grounds is the HOA's responsibility. Small fenced yard with concrete patio, gravel boarder and car part are tenants responsibility.

    This property is off market, which means it's not currently listed for sale or rent on Zillow. This may be different from what's available on other websites or public sources.

    Zillow last checked:

    Listing updated:

    Source: Zillow Rentals

    Facts & features

    Interior

    Bedrooms & bathrooms
    • Bedrooms: 3
    • Bathrooms: 3
    • Full bathrooms: 2
    • 1/2 bathrooms: 1
    Heating
    • Baseboard
    Cooling
    • Window Unit
    Appliances
    • Included: Dishwasher, Dryer, Freezer, Microwave, Oven, Refrigerator, Washer
    • Laundry: In Unit
    Features
    • Walk In Closet
    • Flooring: Carpet, Hardwood
    Interior area
    • Total interior livable area: 1,344 sqft

    Property

    Parking
    • Parking features: Carport, Off Street
    • Has carport: Yes
    • Details: Contact manager
    Features
    • Exterior features: Electricity not included in rent, Heating system: Baseboard, Internet not included in rent, Walk In Closet, Water not included in rent

    Construction

    Type & style
    • Home type: Townhouse
    • Property subtype: Townhouse

    Community & HOA

    Community
    • Deposit fee: $2,100
    Location
    • Region: Sparks

    Financial & listing details

    • Price per square foot: $253/sqft
    • Date on market: 3/27/2026
    • Date available: 03/27/2026
    • Lease term: 1 Year

    Price history

    DateEventPrice
    4/9/2026Listing removed$2,100$2/sqft
    Source: Zillow Rentals Report a problem
    3/27/2026Listed for rent$2,100+90.9%$2/sqft
    Source: Zillow Rentals Report a problem
    3/9/2021Listing removed--
    Source: NNRMLS Report a problem
    3/5/2021Listed for sale$260,000$193/sqft
    Source: NNRMLS #210002718 Report a problem
    4/22/2017Listing removed$1,100$1/sqft
    Source: Reno Property Management, Ltd. Report a problem
    4/19/2017Listed for rent$1,100$1/sqft
    Source: Reno Property Management, Ltd. Report a problem

    Public tax history

    Tax history is unavailable.

    Neighborhood: 89431

    Nearby schools

    GreatSchools rating
    Get a cash offer in 3 minutes
    Find out how much your home could sell for in as little as 3 minutes with a no-obligation cash offer.
    Estimated market value
    $340,700
    Get a cash offer in 3 minutes
    Find out how much your home could sell for in as little as 3 minutes with a no-obligation cash offer.
    Estimated market value
    $340,700