For a complete REAL walk through of this home find the Video or Virtual Tour button somewhere on this page! Situated in the quiet cul-de-sac of the sought-after Branch Tree community, this beautifully maintained three-bedroom, two-and-a-half-bathroom half duplex offers both comfort and convenience. With a two-car garage and a thoughtfully designed layout, this home is perfect for those seeking a blend of modern features and cozy charm. As you step inside, you’re welcomed by an abundance of natural light, soaring ceilings, and elegant wood-look tile flooring that enhances the open and airy feel. The spacious kitchen boasts rich cherry wood cabinets with crown molding, gleaming granite countertops, stainless steel appliances, and a cozy eat-in nook. A convenient pass-through window connects the kitchen to the dining room, making entertaining effortless. The expansive living room features ample space for relaxation or gatherings with a stylish half bath right off the living area. The primary suite, located on the first floor for added convenience, includes a ceiling fan, private sliding door access to the patio, and an en-suite bath with dual vanities and a glass-enclosed walk-in tile shower. Upstairs, you’ll find two additional bedrooms, each with ceiling fans and built-in closets, sharing a well-appointed second full bath with a tile shower and tub. Step outside to enjoy the large enclosed back porch overlooking the private, fenced-in backyard, a perfect retreat for morning coffee or evening relaxation. Additional updates include a 2015 roof and a 2017 A/C and water heater. Situated in a prime Maitland location, this home is just minutes from shopping, dining, and major highways, offering easy access to everything Central Florida has to offer. Don’t miss the opportunity to make this stunning home yours!
Sold for $327,500
$327,500
435 Poplar Ct, Maitland, FL 32751
3beds
1,483sqft
Duplex, Multi Family
Built in 1983
-- sqft lot
$318,100 Zestimate®
$221/sqft
$2,003 Estimated rent
Home value
$318,100
$286,000 - $353,000
$2,003/mo
Zestimate® history
Owner options
List your home for rent
$2,003/mo
Rent Zestimate®
Find your next renter with Zillow Rental Manager. Plus, with online applications, you can quickly screen prospective tenants – for free.
$2,003/mo
Rent Zestimate®
Refinance and save
$2,216/mo
Est. payment
Refinancing to a lower rate could help reduce your monthly payments and save thousands over the life of the loan.
$2,216/mo
Est. payment
Explore your selling options
Work with a Zillow partner agent
Leverage their expertise and Zillow's premium Showcase listings to get your home seen by more buyers.
Get startedList with your own agent
Get your home in front of millions of buyers by listing it on Zillow.
Learn how to do itSell it yourself
Take full control of how buyers see your home on Zillow by listing For Sale by Owner (FSBO).
List your homeWhat's special
Additional bedroomsAbundance of natural lightGleaming granite countertopsCeiling fanLarge enclosed back porchStylish half bathQuiet cul-de-sac
Zillow last checked:
Listing updated:
Listed by:
Robert Christiano 407-353-5714,
COLDWELL BANKER RESIDENTIAL RE 407-647-1211
Bought with:
Christy Hilmer
SHORES REAL ESTATE
Source: Stellar MLS,MLS#: O6279330 Originating MLS: Orlando Regional
Originating MLS: Orlando Regional
Facts & features
Interior
Bedrooms & bathrooms
- Bedrooms: 3
- Bathrooms: 3
- Full bathrooms: 2
- 1/2 bathrooms: 1
Primary bedroom
- Features: Built-in Closet
- Level: First
- Area: 168 Square Feet
- Dimensions: 14x12
Bedroom 2
- Features: Built-in Closet
- Level: Second
- Area: 120 Square Feet
- Dimensions: 12x10
Bedroom 3
- Features: Built-in Closet
- Level: Second
- Area: 120 Square Feet
- Dimensions: 12x10
Kitchen
- Level: First
- Area: 80 Square Feet
- Dimensions: 10x8
Living room
- Level: First
- Area: 224 Square Feet
- Dimensions: 16x14
Heating
- Central
Cooling
- Central Air
Appliances
- Included: Microwave, Range, Refrigerator
- Laundry: Inside
Features
- Cathedral Ceiling(s), Ceiling Fan(s), Eating Space In Kitchen, High Ceilings, Open Floorplan, Primary Bedroom Main Floor, Solid Wood Cabinets, Stone Counters, Thermostat, Vaulted Ceiling(s)
- Flooring: Carpet, Tile
- Doors: Sliding Doors
- Has fireplace: No
Interior area
- Total structure area: 2,126
- Total interior livable area: 1,483 sqft
Property
Parking
- Total spaces: 2
- Parking features: Garage - Attached
- Attached garage spaces: 2
Features
- Levels: Two
- Stories: 2
Lot
- Size: 3,985 Square Feet
Details
- Parcel number: 2821305110000019A
- Zoning: RMF-13
- Special conditions: None
Construction
Type & style
- Home type: MultiFamily
- Property subtype: Duplex, Multi Family
Materials
- Block, Stucco, Vinyl Siding
- Foundation: Slab
- Roof: Shingle
Condition
- New construction: No
- Year built: 1983
Utilities & green energy
- Sewer: Public Sewer
- Water: Public
- Utilities for property: Cable Connected, Electricity Connected, Phone Available, Public, Sewer Connected, Water Connected
Community & HOA
Community
- Pet fee: $0 monthly
- Subdivision: BRANCH TREE
HOA
- Has HOA: Yes
- HOA fee: $18 monthly
- HOA name: Branch Tree HOA- Sentry Management
- HOA phone: 407-788-6700
Location
- Region: Maitland
Financial & listing details
- Price per square foot: $221/sqft
- Tax assessed value: $294,977
- Annual tax amount: $2,189
- Date on market: 2/13/2025
- Cumulative days on market: 10 days
- Listing terms: Cash,Conventional
- Ownership: Fee Simple
- Total actual rent: 0
- Electric utility on property: Yes
- Road surface type: Paved
Price history
| Date | Event | Price |
|---|---|---|
| 4/14/2025 | Sold | $327,500-0.8%$221/sqft |
Source:  Stellar MLS #O6279330 Report a problem Stellar MLS #O6279330 Report a problem | ||
| 3/14/2025 | Pending sale | $330,000$223/sqft |
Source: Stellar MLS #O6279330 Report a problem | ||
| 3/8/2025 | Price change | $330,000+1.5%$223/sqft |
Source: Stellar MLS #O6279330 Report a problem | ||
| 2/21/2025 | Pending sale | $325,000$219/sqft |
Source: Stellar MLS #O6279330 Report a problem | ||
| 2/13/2025 | Listed for sale | $325,000$219/sqft |
Source: Stellar MLS #O6279330 Report a problem | ||
| 9/28/2024 | Listing removed | $325,000$219/sqft |
Source: Stellar MLS #S5107770 Report a problem | ||
| 9/12/2024 | Listed for sale | $325,000$219/sqft |
Source: Stellar MLS #S5107770 Report a problem | ||
| 9/8/2024 | Pending sale | $325,000$219/sqft |
Source: Stellar MLS #S5107770 Report a problem | ||
| 8/26/2024 | Price change | $325,000-1.5%$219/sqft |
Source: Stellar MLS #S5107770 Report a problem | ||
| 7/24/2024 | Listed for sale | $330,000$223/sqft |
Source: Stellar MLS #S5107770 Report a problem | ||
| 7/2/2024 | Pending sale | $330,000$223/sqft |
Source: Stellar MLS #S5107770 Report a problem | ||
| 6/30/2024 | Listed for sale | $330,000+279.3%$223/sqft |
Source: Stellar MLS #S5107770 Report a problem | ||
| 11/27/2023 | Listing removed | -- |
Source: Zillow Rentals Report a problem | ||
| 11/12/2023 | Listed for rent | $2,200$1/sqft |
Source: Zillow Rentals Report a problem | ||
| 8/20/2014 | Sold | $87,000+16%$59/sqft |
Source: Public Record Report a problem | ||
| 3/19/1998 | Sold | $75,000$51/sqft |
Source: Public Record Report a problem | ||
Public tax history
| Year | Property taxes | Tax assessment |
|---|---|---|
| 2025 | $2,453 +14.4% | $175,750 +2.9% |
| 2024 | $2,145 +3% | $170,797 +3% |
| 2023 | $2,082 +3.8% | $165,822 +3% |
| 2022 | $2,006 +1.6% | $160,992 +3% |
| 2021 | $1,975 +2.3% | $156,303 +1.4% |
| 2020 | $1,930 +1.4% | $154,145 +2.3% |
| 2019 | $1,903 | $150,679 +1.9% |
| 2018 | $1,903 +1.3% | $147,869 +2.1% |
| 2017 | $1,879 +0.7% | $144,828 +40.6% |
| 2016 | $1,865 +93.2% | $103,042 +14% |
| 2015 | $966 | $90,354 +29% |
| 2014 | $966 -16.7% | $70,042 +14.9% |
| 2013 | $1,159 -20.9% | $60,942 -23.5% |
| 2012 | $1,464 -30.8% | $79,679 -30.2% |
| 2011 | $2,118 -8.9% | $114,177 -8.1% |
| 2010 | $2,326 -10.5% | $124,284 -10.9% |
| 2009 | $2,599 -14.3% | $139,498 -19.5% |
| 2008 | $3,035 -4.7% | $173,263 -8.2% |
| 2007 | $3,184 +9.6% | $188,717 +19.2% |
| 2006 | $2,906 +23.6% | $158,287 +25.5% |
| 2005 | $2,350 +9.6% | $126,165 +12.7% |
| 2004 | $2,144 +98.1% | $111,990 +38.6% |
| 2003 | $1,082 +2% | $80,810 +2.4% |
| 2002 | $1,061 +6.7% | $78,916 +4.6% |
| 2000 | $994 | $75,411 |
Find assessor info on the county website
Neighborhood: 32751
Nearby homes
- $271,3002 bd2 ba1.1k sqft429 Poplar Ct, Maitland, FL 32751Off Market
- $310,0002 bd2 ba1.1k sqft437 Poplar Ct, Maitland, FL 32751Sold
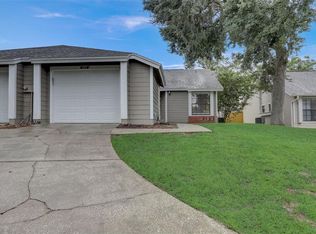
- $351,6003 bd3 ba1.6k sqft427 Poplar Ct, Maitland, FL 32751Off Market
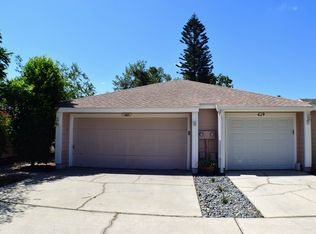
- $308,5002 bd2 ba1.1k sqft436 Poplar Ct, Maitland, FL 32751Sold
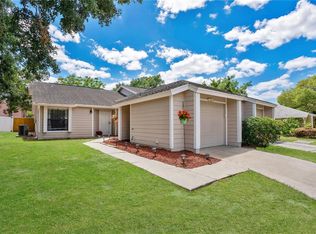
- $308,5003 bd2 ba1.3k sqft434 Poplar Ct, Maitland, FL 32751Off Market
- $139,8002 bd1 ba1k sqft562 Flemming 100 Way, Maitland, FL 32751Off Market
- $297,3003 bd2 ba1.3k sqft421 Poplar Ct, Maitland, FL 32751Off Market
- $--2 bd1 ba1k sqft562 Flemming Way APT 204, Maitland, FL 32751Off Market
Nearby schools
GreatSchools rating
- 4/10English Estates Elementary SchoolGrades: PK-5Distance: 1.8 mi
- NAA Seminole County Virtual SchoolGrades: K-12Distance: 7.9 mi
- 7/10Lake Howell High SchoolGrades: 9-12Distance: 3 mi
Schools provided by the listing agent
- Elementary: English Estates Elementary
- Middle: South Seminole Middle
- High: Lake Howell High
Source: Stellar MLS. This data may not be complete. We recommend contacting the local school district to confirm school assignments for this home.
Get a cash offer in 3 minutes
Find out how much your home could sell for in as little as 3 minutes with a no-obligation cash offer.
Estimated market value
$318,100
Get a cash offer in 3 minutes
Find out how much your home could sell for in as little as 3 minutes with a no-obligation cash offer.
Estimated market value
$318,100
- Florida
- Seminole County
- Maitland
- 32751
- 435 Poplar Ct
Nearby cities
Nearby zip codes
Other Maitland Topics
