This meticulously maintained 3 Bedroom Patio Home displays many finishing touches not found in new Construction*The Main Living Area offers an Open Floor Plan concept, with Hardwood Floors, Large Windows, Soaring Ceilings, Skylights*Convenient First Floor Primary Bedroom, with En-suite Bath & Walk-in Closet*Eat-in Kitchen boasts of Granite Countertops, Designer Cabinets & Stainless Appliances*Powder Rm, Laundry Rm. and Two-Car Garage, complete the 1st Floor*Outside, you'll enjoy the Concrete Patio, with White Vinyl Fencing, giving you the ultimate in privacy*2nd floor Guest Bedroom, Full Bath, Walk-in Closet, Large Loft and Den/Office, offer the optimum in welcoming Family & Friends*Mechanics Room also on 2nd Floor*Favorable Location, Close to all amenities*You'll enjoy your maintenance-free Lifestyle, while lounging by the Pool, or socializing in the Community Room.
Sold for $360,000
$360,000
435 River Glen Dr #10A, Baden, PA 15005
3beds
2,371sqft
Condominium, Single Family Residence
Built in 2020
-- sqft lot
$394,000 Zestimate®
$152/sqft
$3,386 Estimated rent
Home value
$394,000
$366,000 - $426,000
$3,386/mo
Zestimate® history
Owner options
List your home for rent
$3,386/mo
Rent Zestimate®
Find your next renter with Zillow Rental Manager. Plus, with online applications, you can quickly screen prospective tenants – for free.
$3,386/mo
Rent Zestimate®
Refinance and save
$2,569/mo
Est. payment
Refinancing to a lower rate could help reduce your monthly payments and save thousands over the life of the loan.
$2,569/mo
Est. payment
Explore your selling options
Work with a Zillow partner agent
Leverage their expertise and Zillow's premium Showcase listings to get your home seen by more buyers.
Get startedList with your own agent
Get your home in front of millions of buyers by listing it on Zillow.
Learn how to do itSell it yourself
Take full control of how buyers see your home on Zillow by listing For Sale by Owner (FSBO).
List your homeWhat's special
Zillow last checked:
Listing updated:
Listed by:
Judy Wilson 412-262-4630,
BERKSHIRE HATHAWAY THE PREFERRED REALTY
Bought with:
Megan Laughlin
HOWARD HANNA REAL ESTATE SERVICES
Source: WPMLS,MLS#: 1646822 Originating MLS: West Penn Multi-List
Originating MLS: West Penn Multi-ListFacts & features
Interior
Bedrooms & bathrooms
- Bedrooms: 3
- Bathrooms: 3
- Full bathrooms: 2
- 1/2 bathrooms: 1
Primary bedroom
- Level: Main
- Dimensions: 14X13
Bedroom 2
- Level: Upper
- Dimensions: 18X18
Bedroom 3
- Level: Upper
- Dimensions: 15X12
Bonus room
- Level: Upper
- Dimensions: 16X13
Dining room
- Level: Main
- Dimensions: 15
Entry foyer
- Level: Main
- Dimensions: 16X07
Kitchen
- Level: Main
- Dimensions: 20X09
Laundry
- Level: Main
Living room
- Level: Main
- Dimensions: 21X
Heating
- Forced Air, Gas
Cooling
- Central Air
Appliances
- Included: Some Gas Appliances, Dryer, Dishwasher, Disposal, Microwave, Refrigerator, Stove, Washer
Features
- Pantry, Window Treatments
- Flooring: Ceramic Tile, Hardwood, Carpet
- Windows: Multi Pane, Screens, Window Treatments
- Has basement: No
- Number of fireplaces: 1
- Fireplace features: Gas, Family/Living/Great Room
Interior area
- Total structure area: 2,371
- Total interior livable area: 2,371 sqft
Property
Parking
- Total spaces: 2
- Parking features: Attached, Garage, Garage Door Opener
- Has attached garage: Yes
Features
- Pool features: Pool
Lot
- Size: 0.46 Acres
- Dimensions: 39 x 117 x 47 x 117
Construction
Type & style
- Home type: Condo
- Architectural style: Colonial,Patio Home
- Property subtype: Condominium, Single Family Residence
- Attached to another structure: Yes
Materials
- Brick
- Roof: Asphalt
Condition
- Resale
- Year built: 2020
Utilities & green energy
- Sewer: Public Sewer
- Water: Public
Community & HOA
Community
- Features: Public Transportation
- Subdivision: Villas of Economy
HOA
- Has HOA: Yes
- HOA fee: $190 monthly
Location
- Region: Baden
Financial & listing details
- Price per square foot: $152/sqft
- Tax assessed value: $374,500
- Annual tax amount: $5,580
- Date on market: 3/30/2024
Price history
| Date | Event | Price |
|---|---|---|
| 11/8/2024 | Sold | $360,000-3.7%$152/sqft |
Source:  WPMLS #1646822 Report a problem WPMLS #1646822 Report a problem | ||
| 11/4/2024 | Pending sale | $374,000$158/sqft |
Source: WPMLS #1646822 Report a problem | ||
| 10/3/2024 | Contingent | $374,000$158/sqft |
Source: WPMLS #1646822 Report a problem | ||
| 6/20/2024 | Price change | $374,000-1.6%$158/sqft |
Source: WPMLS #1646822 Report a problem | ||
| 3/30/2024 | Price change | $379,900-1.2%$160/sqft |
Source: WPMLS #1646822 Report a problem | ||
| 10/1/2023 | Listed for sale | $384,500$162/sqft |
Source: WPMLS #1625672 Report a problem | ||
Public tax history
Tax history is unavailable.
Neighborhood: 15005
Nearby homes
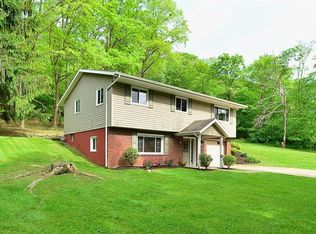
- $307,5003 bd1 ba1.9k sqft2630 Warrendale Bayne Rd, Baden, PA 15005Off Market
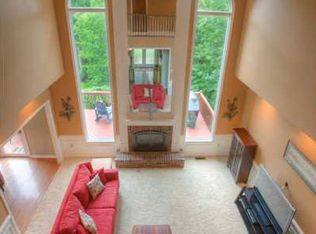
- $809,4004 bd2 ba3.1k sqft117 Searight Dr, Baden, PA 15005Off Market
- $918,7004 bd4 ba3.3k sqft111 Searight Dr, Baden, PA 15005Off Market
- $524,3004 bd2 ba2.4k sqft208 Quail Ct, Baden, PA 15005Off Market
- $831,2004 bd3 ba3k sqft114 Searight Dr, Baden, PA 15005Off Market
- $470,1004 bd2 ba2.3k sqft205 Quail Ct, Baden, PA 15005Off Market
- $487,6004 bd2 ba2.1k sqft217 Quail Ct, Baden, PA 15005Off Market
- $1,617,6004 bd4 ba5k sqft109 Registry Ln, Baden, PA 15005Off Market
- $489,0004 bd3 ba2.3k sqft126 Firethorn Rd, Baden, PA 15005For Sale
Nearby schools
GreatSchools rating
- 4/10Economy Elementary SchoolGrades: PK-5Distance: 1.7 mi
- 3/10Ambridge Area Junior High SchoolGrades: 6-8Distance: 1.9 mi
- 3/10Ambridge Area High SchoolGrades: 9-12Distance: 4.2 mi
Schools provided by the listing agent
- District: Ambridge
Source: WPMLS. This data may not be complete. We recommend contacting the local school district to confirm school assignments for this home.


Get pre-qualified for a loan
At Zillow Home Loans, we can pre-qualify you in as little as 5 minutes with no impact to your credit score.An equal housing lender. NMLS #10287.
Sell for more on Zillow
Get a Zillow Showcase℠ listing at no additional cost and you could sell for .
$394,000
2% more
+$7,880
With Zillow Showcase(estimated)
$401,880
- Pennsylvania
- Beaver County
- Baden
- 15005
- 435 River Glen Dr Unit 10A
Nearby cities
Nearby zip codes
Other Baden Topics
