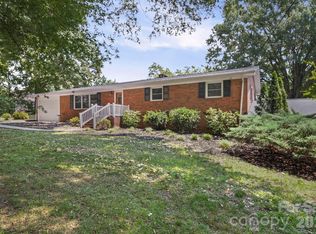
Equestrian Paradise on 12.7 Acres! Experience the perfect blend of country charm, modern updates, and horse-ready amenities with this beautifully maintained property in Polkton. Situated on approximately 12.7 acres, this exceptional estate features a spacious 3-bedroom, 2-bath home with numerous updates throughout, offering move-in-ready comfort and timeless appeal.
Designed with horse enthusiasts in mind, the property is fully equine ready with three fenced pastures, a large barn, lean-to, and ample room for riding, grazing, and expanding your equestrian dreams. Whether you're a serious horse owner, hobby farmer, or simply looking for space to enjoy the outdoors, this property delivers.
Inside, you'll appreciate the many updates that complement the home's warm, inviting character. Spacious living areas provide plenty of room for entertaining and everyday living, while large windows showcase the peaceful views of the surrounding countryside.
Outside, the possibilities are endless. Bring your horses, livestock, ATVs, or gardening plans and enjoy the freedom that only acreage can provide. With plenty of room for equipment, trailers, and recreational vehicles, this property is as functional as it is beautiful.
Conveniently located while still offering the privacy of country living, this rare opportunity combines an updated home with exceptional equestrian facilities. Properties like this don't come along often—schedule your private tour today and discover everything this incredible property has to offer!
Active
$495,000
435 Rocky Mount Church Rd, Polkton, NC 28135
3beds
2,542sqft
Single Family Residence
Built in 1978
11.53 Acres Lot
$450,300 Zestimate®
$195/sqft
$-- HOA
What's special
Large barnExceptional equestrian facilitiesFully equine readyMove-in-ready comfortNumerous updates throughoutUpdated homeThree fenced pastures
- 1 day |
- 985 |
- 49 |
Likely to sell faster than
Zillow last checked:
Listing updated:
Listed by:
Lisa White rpm002@msn.com,
Central Piedmont Properties
Source: Canopy MLS as distributed by MLS GRID,MLS#: 4411224
Facts & features
Interior
Bedrooms & bathrooms
- Bedrooms: 3
- Bathrooms: 2
- Full bathrooms: 2
- Main level bedrooms: 3
Primary bedroom
- Level: Main
Kitchen
- Level: Main
Living room
- Level: Main
Heating
- Propane
Cooling
- Central Air
Appliances
- Included: Dishwasher, Electric Range, Refrigerator
- Laundry: Laundry Closet
Features
- Has basement: No
- Fireplace features: Gas Log, Living Room, Wood Burning
Interior area
- Total structure area: 2,542
- Total interior livable area: 2,542 sqft
- Finished area above ground: 2,542
- Finished area below ground: 0
Video & virtual tour
Property
Parking
- Total spaces: 3
- Parking features: Detached Carport
- Carport spaces: 3
- Details: Oversized Carport
Features
- Levels: One and One Half
- Stories: 1.5
- Patio & porch: Front Porch, Patio
- Fencing: Wood
- On waterfront: Yes
- Waterfront features: None, Creek
Lot
- Size: 11.53 Acres
Details
- Additional structures: Barn(s), Other
- Parcel number: 65300037882700
- Zoning: RA-5
- Special conditions: Standard
Construction
Type & style
- Home type: SingleFamily
- Architectural style: Cape Cod
- Property subtype: Single Family Residence
Materials
- Vinyl
- Foundation: Crawl Space
Condition
- New construction: No
- Year built: 1978
Utilities & green energy
- Sewer: Septic Installed
- Water: Well
Community & HOA
Community
- Subdivision: None
Location
- Region: Polkton
Financial & listing details
- Price per square foot: $195/sqft
- Tax assessed value: $187,900
- Annual tax amount: $1,698
- Date on market: 8/19/2026
- Listing terms: Cash,Conventional,USDA Loan
- Road surface type: Gravel, Paved
Estimated market value
$450,300
$374,000 - $536,000
$2,167/mo
Price history
| Date | Event | Price |
|---|---|---|
| 8/19/2026 | Listed for sale | $495,000+248.6%$195/sqft |
Source:  Canopy MLS as distributed by MLS GRID #4411224 Report a problem Canopy MLS as distributed by MLS GRID #4411224 Report a problem | ||
| 5/31/2001 | Sold | $142,000$56/sqft |
Source: Agent Provided Report a problem | ||
Public tax history
| Year | Property taxes | Tax assessment |
|---|---|---|
| 2024 | $1,698 +0.2% | $187,100 |
| 2023 | $1,695 -0.2% | $187,100 |
| 2022 | $1,698 -0.2% | $187,100 |
| 2021 | $1,701 -1.1% | $187,100 |
| 2018 | $1,720 -14.7% | $187,100 -0.3% |
| 2017 | $2,017 +16.2% | $187,600 |
| 2016 | $1,736 | $187,600 |
| 2015 | $1,736 +6.2% | $187,600 |
| 2011 | $1,635 | $187,600 +41.8% |
| 2010 | -- | $132,300 |
| 2009 | -- | $132,300 |
| 2008 | -- | $132,300 |
| 2007 | -- | $132,300 |
| 2006 | -- | $132,300 |
Find assessor info on the county website
Monthly payment
Est. payment
Payment breakdown
Explore the cost of this home by adjusting the details. Changes won't be saved.Climate risks
Neighborhood: 28135
Nearby schools
GreatSchools rating
- 5/10Ansonville Elementary SchoolGrades: K-6Distance: 7.1 mi
- 2/10Anson Middle SchoolGrades: 7-8Distance: 12.9 mi
- 8/10Anson Co. Early College High SchoolGrades: 9-12Distance: 9.6 mi
Schools provided by the listing agent
- Elementary: Ansonville
- Middle: Anson Middle
- High: Anson Early College
Source: Canopy MLS as distributed by MLS GRID. This data may not be complete. We recommend contacting the local school district to confirm school assignments for this home.
- $207,8002 bd2 ba1k sqft2408 Burnsville Ch Rd, Polkton, NC 28135Off Market
- $228,5003 bd2 ba1.9k sqft462 Rocky Mount Church Rd, Polkton, NC 28135Off Market
- $574,4003 bd3 ba5.2k sqft1981 Burnsville Church Rd, Polkton, NC 28135Off Market
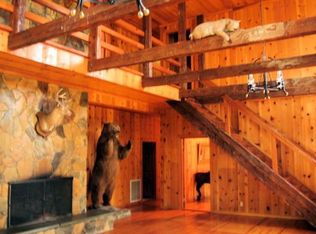
- $174,7001 bd1 ba911 sqft257 Rocky Mount Church Rd #1600, Polkton, NC 28135Off Market
- $43,100-- bd-- ba-- sqft257 Rocky Mount Church Rd #1600, Polkton, NC 28135Off Market
- $278,900-- bd-- ba-- sqft1981 Burnsville Church Rd, Polkton, NC 28135Off Market
- $275,700-- bd-- ba-- sqft332 Rocky Mount Church Rd #1600, Polkton, NC 28135Off Market
- $--23.03 acres332 Rocky Mount Church Rd, Polkton, NC 28135Off Market
A local agent can set up tours, give advice and negotiate with sellers.
Similar homes
- $499,9003 bd2 ba1.8k sqft2787 Kiker Rd, Peachland, NC 28133For Sale
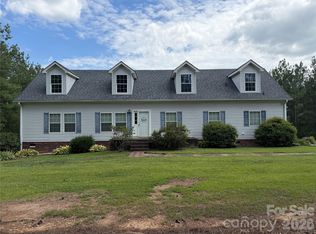
 MLS ID #4414095, Michelle Graves, LPT Realty, LLC. Canopy MLS as distributed by MLS GRID
 - $599,0003 bd2 ba1.6k sqft6710 Lawyers Rd E, Marshville, NC 28103For Sale
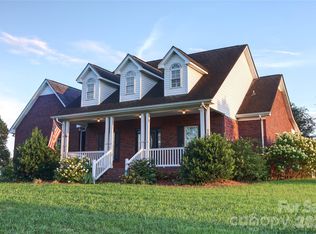 MLS ID #4416134, Sami Clubb, EXP Realty LLC Ballantyne. Canopy MLS as distributed by MLS GRID
 - $489,9993 bd2 ba1.6k sqft10174 State Highway 138, Oakboro, NC 28129For Sale
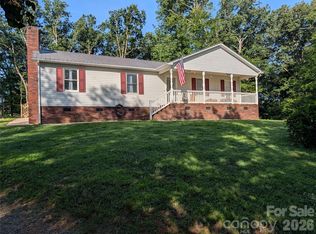 MLS ID #4394996, Michael Fullerton, Lantern Realty & Development. Canopy MLS as distributed by MLS GRID
 - $469,9003 bd2 ba2.4k sqft42837 Vickers Store Rd, Albemarle, NC 28001For Sale
 MLS ID #4408175, Tina Hunter Howell, Hunter Homes Realty. Canopy MLS as distributed by MLS GRID
 - $566,9003 bd2 ba1.5k sqftNone, Norwood, NC 28128For SaleMLS ID #4366080, Larry McGuire, Larry McGuire Realty. Canopy MLS as distributed by MLS GRID
- $--4 bd2 ba1.8k sqft3709 Haigler Rd, Monroe, NC 28110AuctionAuction.com 2
- $--4 bd2 ba2.5k sqft593 Washington Ln, Albemarle, NC 28001AuctionServiceLink Auction
- $334,9003 bd3 ba2k sqft1821 Kiker Rd, Peachland, NC 28133For SaleMLS ID #4412485, Brandon Gaddy, Central Carolina Real Estate Group LLC. Canopy MLS as distributed by MLS GRID
- $499,9004 bd3 ba3.1k sqft511 W Passaic St, Peachland, NC 28133For SaleMLS ID #4367830, Phillip Rushing, Central Carolina Real Estate Group LLC. Canopy MLS as distributed by MLS GRID
- $449,9003 bd2 ba2.2k sqft102 W Beaver Creek Road, Wadesboro, NC 28170For Sale
 MLS ID #100551126, Caroline Thomas Goodwin, Thomas Realty. Hive MLS
 - $469,9003 bd2 ba1.8k sqft3013 Isle Ln, Monroe, NC 28112For SaleMLS ID #4413627, Brian Benton, Emerald Pointe Realty. Canopy MLS as distributed by MLS GRID
- $415,0003 bd2 ba1.8k sqft4505 E Highway 218, Monroe, NC 28110For SaleMLS ID #4403372, Rick Carter, Realty One Group Revolution. Canopy MLS as distributed by MLS GRID
- $329,5004 bd3 ba1.8k sqft302 Nottingham Way, Wadesboro, NC 28170For SaleMLS ID #4415530, Jeremy Taylor, Plank Road Realty. Canopy MLS as distributed by MLS GRID
- $575,5003 bd3 ba2.2k sqft4209 Cheshire Glen Dr, Monroe, NC 28110For SaleMLS ID #4412627, Teresa Broome, NorthGroup Real Estate LLC. Canopy MLS as distributed by MLS GRID
- $650,0004 bd3 ba2.9k sqft25611 Bridgeport Rd, Albemarle, NC 28001For SaleMLS ID #4395266, Kimberly Lambert, HOMETOWN REALTY PROS LLC. Canopy MLS as distributed by MLS GRID
- $399,0003 bd2 ba3.2k sqft30640 Lockwood Dr, Albemarle, NC 28001For SaleMLS ID #4363484, Josh Burnett, EXP Realty LLC Ballantyne. Canopy MLS as distributed by MLS GRID
- $455,0004 bd3 ba2.4k sqft253 Allenton St, Norwood, NC 28128For SaleMLS ID #4364761, Megan Pinion, Divine Real Estate Boutique, LLC. Canopy MLS as distributed by MLS GRID
- $549,9003 bd2 ba2.4k sqft3002 Brooks Mill Ln, Wingate, NC 28174For SaleMLS ID #4401937, Robin Helms, Central Carolina Real Estate Group LLC. Canopy MLS as distributed by MLS GRID
- $429,9004 bd3 ba2k sqft135 Stanfield Farm Ln, Stanfield, NC 28163For Sale
 MLS ID #1229099, Mechelle Kuld. Triad MLS
 - $625,0003 bd3 ba2.2k sqft5710 Lander Benton Rd, Monroe, NC 28110For SaleMLS ID #4395350, Andrea Bradley, COMPASS. Canopy MLS as distributed by MLS GRID
