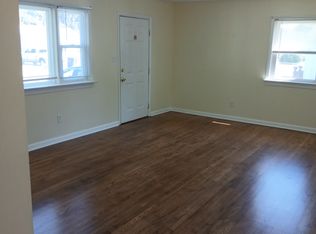
Welcome to your own slice of coastal charm in Hampton's beloved Buckroe Beach neighborhood! Just a few blocks from the sand and surf, this beautifully updated 3-bedroom ranch perfectly blends modern finishes with relaxed beach-town living. Roof is appx 5-10 years young. In 2023 the HVAC and Water Heater were fully replaced and the renovations featured LVP flooring in the living area, a stylish kitchen with granite countertops, stainless steel appliances, stunning tile backsplash, and a cozy breakfast bar, as well as a lovely full bath featuring a jetted tub and gleaming tile shower & flooring. Start your mornings on the inviting front deck, and unwind in the evenings on the spacious back deck, enjoying the privacy of the fully fenced backyard—wonderful for entertaining, pets, or peaceful nights under the stars. Need extra space? The detached garage with electricity makes an excellent workshop, hobby space, or additional storage. Whether you're looking for your first home, a weekend beach retreat, or a fantastic rental property, this one is sure to steal your heart!
Sold
$276,000
435 Rogers Ave, Hampton, VA 23664
3beds
950sqft
Single Family Residence
Built in 1962
5,662 Square Feet Lot
$276,100 Zestimate®
$291/sqft
$1,682 Estimated rent
Home value
$276,100
$260,000 - $293,000
$1,682/mo
Zestimate® history
Owner options
List your home for rent
$1,682/mo
Rent Zestimate®
Find your next renter with Zillow Rental Manager. Plus, with online applications, you can quickly screen prospective tenants – for free.
$1,682/mo
Rent Zestimate®
Refinance and save
$1,810/mo
Est. payment
Refinancing to a lower rate could help reduce your monthly payments and save thousands over the life of the loan.
$1,810/mo
Est. payment
Explore your selling options
Work with a Zillow partner agent
Leverage their expertise and Zillow's premium Showcase listings to get your home seen by more buyers.
Get startedList with your own agent
Get your home in front of millions of buyers by listing it on Zillow.
Learn how to do itSell it yourself
Take full control of how buyers see your home on Zillow by listing For Sale by Owner (FSBO).
List your homeWhat's special
Detached garage with electricityModern finishesInviting front deckSpacious back deckCozy breakfast barStunning tile backsplashStainless steel appliances
Zillow last checked:
Listing updated:
Listed by:
Gina Shores,
Iron Valley Real Estate Prestige 757-432-4873
Bought with:
Melissa Mac Amazeen
Iron Valley Real Estate Prestige
Source: REIN Inc.,MLS#: 10643441
Facts & features
Interior
Bedrooms & bathrooms
- Bedrooms: 3
- Bathrooms: 1
- Full bathrooms: 1
Rooms
- Room types: 1st Floor BR, 1st Floor Primary BR, Attic, Breakfast Area, Utility Closet, Workshop
Primary bedroom
- Level: First
Heating
- Natural Gas
Cooling
- Central Air
Appliances
- Included: Dishwasher, Dryer, Microwave, Electric Range, Refrigerator, Washer, Electric Water Heater
Features
- Bar, Ceiling Fan(s)
- Flooring: Carpet, Ceramic Tile, Laminate/LVP
- Basement: Crawl Space
- Attic: Scuttle
- Has fireplace: No
- Common walls with other units/homes: No Common Walls
Interior area
- Total interior livable area: 950 sqft
Property
Parking
- Total spaces: 1
- Parking features: Garage Det 1 Car, Driveway
- Garage spaces: 1
- Has uncovered spaces: Yes
Features
- Levels: One
- Stories: 1
- Patio & porch: Deck, Porch
- Pool features: None
- Has spa: Yes
- Spa features: Bath
- Fencing: Back Yard,Full,Privacy,Fenced
- Waterfront features: Not Waterfront
Lot
- Size: 5,662 Square Feet
Details
- Parcel number: 11002751
- Zoning: R9
Construction
Type & style
- Home type: SingleFamily
- Architectural style: Ranch
- Property subtype: Single Family Residence
Materials
- Aluminum Siding
- Roof: Asphalt Shingle
Condition
- New construction: No
- Year built: 1962
Utilities & green energy
- Sewer: City/County
- Water: City/County
Community & HOA
Community
- Subdivision: Buckroe Garden
HOA
- Has HOA: No
Location
- Region: Hampton
Financial & listing details
- Price per square foot: $291/sqft
- Tax assessed value: $239,500
- Annual tax amount: $2,843
- Date on market: 7/9/2026
Price history
Price history is unavailable.
Public tax history
| Year | Property taxes | Tax assessment |
|---|---|---|
| 2025 | $2,836 +61.9% | $239,500 +67.4% |
| 2024 | $1,752 +7.1% | $143,100 +10.4% |
| 2023 | $1,635 +8.7% | $129,600 +14.9% |
| 2022 | $1,505 +9.7% | $112,800 +10.5% |
| 2021 | $1,372 | $102,100 |
| 2020 | $1,372 | $102,100 |
| 2019 | $1,372 +0.6% | $102,100 -0.3% |
| 2018 | $1,364 | $102,400 |
| 2017 | $1,364 -1.3% | -- |
| 2016 | $1,382 | -- |
| 2015 | $1,382 | -- |
| 2014 | $1,382 | $103,900 |
| 2013 | -- | -- |
| 2012 | -- | -- |
| 2011 | -- | -- |
| 2010 | -- | -- |
| 2009 | -- | -- |
| 2008 | -- | -- |
| 2007 | -- | -- |
| 2006 | -- | -- |
| 2005 | -- | -- |
| 2004 | -- | -- |
| 2003 | -- | -- |
| 2002 | -- | $57,900 |
| 2001 | -- | $57,900 |
Find assessor info on the county website
Neighborhood: Buckroe
Nearby homes
- $228,6003 bd1 ba988 sqft437 Rogers Ave, Hampton, VA 23664Off Market
- $1,6003 bd1 ba1k sqft433 Rogers Ave, Hampton, VA 23664For Rent
- $217,0002 bd1 ba768 sqft436 Benthall Rd, Hampton, VA 23664Sold

- $374,3004 bd3 ba1.9k sqft434 Benthall Rd, Hampton, VA 23664Off Market
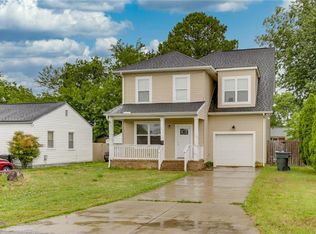
- $225,6003 bd1 ba1k sqft439 Rogers Ave, Hampton, VA 23664Off Market
- $282,4003 bd2 ba1.9k sqft438 Benthall Rd, Hampton, VA 23664Off Market
- $167,6003 bd1 ba720 sqft432 Benthall Rd, Hampton, VA 23664Off Market
- $202,5003 bd1 ba1.1k sqft429 Rogers Ave, Hampton, VA 23664Off Market
Nearby schools
GreatSchools rating
- 5/10Francis Asbury Elementary SchoolGrades: PK-5Distance: 1.5 mi
- 5/10Benjamin Syms Middle SchoolGrades: 6-8Distance: 2.1 mi
- 8/10Phoebus High SchoolGrades: 9-12Distance: 1.7 mi
Schools provided by the listing agent
- Elementary: Francis Asbury Elementary
- Middle: Benjamin Syms Middle
- High: Phoebus
Source: REIN Inc.. This data may not be complete. We recommend contacting the local school district to confirm school assignments for this home.
Sell for more on Zillow
Get a Zillow Showcase℠ listing at no additional cost and you could sell for .
$276,100
2% more
+$5,522
With Zillow Showcase(estimated)
$281,622
Sell for more on Zillow
Get a Zillow Showcase℠ listing at no additional cost and you could sell for .
$276,100
2% more
+$5,522
With Zillow Showcase(estimated)
$281,622
- Virginia
- Hampton City
- Hampton
- 23664
- Buckroe
- 435 Rogers Ave
