Skip main navigation
Pending
  • $549,999

    435 Rogers Ford Ln, Joppa, MD 21085

    3beds
    3,410sqft
    : 
    Loading
    Get pre-qualified
    Single Family Residence
    Built in 2017
    8,145 Square Feet Lot
    $551,500 Zestimate®
    $161/sqft
    $43/mo HOA

    What's special

    Cozy fireplaceLarge walk-in closetTwo-car garageAdditional driveway parkingLuxurious ensuite bathroomThree generously sized bedroomsOpen-concept floor plan
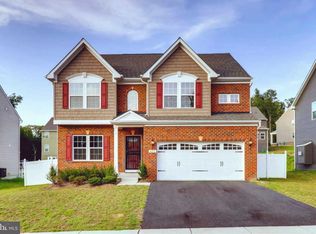
    Welcome to 435 Rogers Ford Lane, a beautifully maintained Colonial built in 2017, offering over 3,400 square feet of thoughtfully designed living space in the desirable Joppa area. From the moment you step inside, you'll appreciate the open-concept floor plan that seamlessly connects the main living areas, creating the perfect setting for everyday living and entertaining alike. The spacious living room is anchored by a cozy fireplace, providing warmth and charm during the colder months, while the adjacent dining and kitchen areas offer an inviting flow for gatherings of any size. The upper level features three generously sized bedrooms, including an expansive primary suite designed as a private retreat. The primary bedroom boasts ample space, a large walk-in closet, and a luxurious ensuite bathroom, creating the perfect place to unwind after a long day. The finished lower level significantly expands the home's living space and includes a full bathroom, making it ideal for a recreation room, home office, fitness area, guest accommodations, or multi-generational living. An additional finished room presents an outstanding opportunity to easily create a fourth bedroom, increasing both functionality and future value. Outside, enjoy the convenience of a two-car garage along with additional driveway parking. Built with modern construction standards and offering the peace of mind that comes with a newer home, this property combines space, versatility, and comfort in one exceptional package. Whether you're looking for room to grow, space to entertain, or a home that can adapt to your changing needs, 435 Rogers Ford Lane delivers the perfect blend of modern living and timeless Colonial design.
    32 days
    |
    215
    |
    7
    |

    Likely to sell faster than

    Zillow last checked:

    Listing updated:

    Listed by:

    Montaz McCray 240-755-7137,

    Keller Williams Capital Properties 202-243-7700,

    Co-Listing Agent: Patricia Cromartie 443-903-7820,

    HomeSmart

    Source: Bright MLS,MLS#: MDHR2056024MLS Logo

      Facts & features

      Interior

      Bedrooms & bathrooms
      • Bedrooms: 3
      • Bathrooms: 4
      • Full bathrooms: 3
      • 1/2 bathrooms: 1
      • Main level bathrooms: 1
      Basement
      • Area: 1264
      Heating
      • Central, Natural Gas
      Cooling
      • Central Air, Electric
      Appliances
      • Included: Dryer, Washer, Tankless Water Heater, Stainless Steel Appliance(s), Refrigerator, Oven/Range - Gas, Self Cleaning Oven, Intercom, Dishwasher, Microwave
      • Laundry: Upper Level
      Features
      • Ceiling Fan(s), Kitchen Island, Pantry, Walk-In Closet(s), Dry Wall
      • Flooring: Wood, Carpet, Tile/Brick
      • Basement: Connecting Stairway,Heated,Partially Finished
      • Number of fireplaces: 1
      Interior area
      • Total structure area: 3,979
      • Total interior livable area: 3,410 sqft
      • Finished area above ground: 2,715
      • Finished area below ground: 695

      Property

      Parking
      • Total spaces: 4
      • Parking features: Garage Faces Front, Garage Door Opener, Concrete, Attached, Driveway
      • Attached garage spaces: 2
      • Uncovered spaces: 2
      Accessibility
      • Accessibility features: 2+ Access Exits
      Features
      • Levels: Two
      • Stories: 2
      • Patio & porch: Patio
      • Pool features: None
      • Fencing: Vinyl
      Lot
      • Size: 8,145 Square Feet
      Details
      • Additional structures: Above Grade, Below Grade
      • Parcel number: 1301381032
      • Zoning: R1COS
      • Special conditions: Standard

      Construction

      Type & style
      • Home type: SingleFamily
      • Architectural style: Colonial
      • Property subtype: Single Family Residence
      Materials
      • Mixed
      • Foundation: Concrete Perimeter
      • Roof: Asphalt
      Condition
      • New construction: No
      • Year built: 2017

      Utilities & green energy

      • Electric: Circuit Breakers
      • Sewer: Public Sewer
      • Water: Public

      Community & HOA

      Community
      • Security: Security System, Fire Sprinkler System, Exterior Cameras, Smoke Detector(s)
      • Subdivision: Rogers Ford
      HOA
      • Has HOA: Yes
      • Services included: Snow Removal
      • HOA fee: $513 annually
      Location
      • Region: Joppa
      • Municipality: Unincorporated

      Financial & listing details

      • Price per square foot: $161/sqft
      • Tax assessed value: $2,026
      • Annual tax amount: $5,246
      • Date on market: 6/15/2026
      • Listing agreement: Exclusive Right To Sell
      • Listing terms: Cash,Conventional,FHA,VA Loan
      • Ownership: Fee Simple
      • Road surface type: Black Top

        Estimated market value

        $551,500

        $524,000 - $579,000

        $4,328/mo

        Price history

        DateEventPrice
        6/23/2026Pending sale$549,999$161/sqft
        Source: Bright MLS #MDHR2056024 Report a problem
        6/15/2026Listed for sale$549,999-4.3%$161/sqft
        Source: Bright MLS #MDHR2056024 Report a problem
        4/15/2025Listing removed$575,000$169/sqft
        Source: Bright MLS #MDHR2040510 Report a problem
        3/29/2025Listed for sale$575,000+20%$169/sqft
        Source: Bright MLS #MDHR2040510 Report a problem
        1/12/2022Sold$479,000$140/sqft
        Source: Bright MLS #MDHR2005346 Report a problem
        12/11/2021Pending sale$479,000$140/sqft
        Source: Bright MLS #MDHR2005346 Report a problem
        11/11/2021Listed for sale$479,000+8.9%$140/sqft
        Source: Bright MLS #MDHR2005346 Report a problem
        3/17/2017Sold$440,000$129/sqft
        Source: Public Record Report a problem

        Public tax history

        YearProperty taxesTax assessment
        2025$5,246 +6.4%$481,367 +6.4%
        2024$4,930 +6.9%$452,333 +6.9%
        2023$4,614 +1.2%$423,300
        2022$4,561 -3.2%$423,300 +2.3%
        2021$4,711 -0.1%$413,633 +1.2%
        2020$4,718 +0.9%$408,800
        2019$4,675 +0.9%$408,800 +1.8%
        2018$4,633 +0.9%$401,467 +0.9%
        2017$4,591 $397,800 +1517.1%
        2016-- $24,600
        2015-- $24,600
        2014$301 $24,600
        2013-- $24,600
        2012-- $24,600 -6.5%
        2011-- $26,300 +2%
        2010-- $25,776 +2.3%
        2009-- $25,193 +2.4%
        2008-- $24,610
        Find assessor info on the county website

        Monthly payment

        Est. payment

        Payment breakdown

        Explore the cost of this home by adjusting the details. Changes won't be saved.
        All calculations are estimates and provided by Zillow, Inc. for informational purposes only. Actual amounts may vary.
        HOA fees may include property taxes on listings classified as Co-Ops. Contact the listing agent and/or owner for fee details.
        Mortgage interest rates are dependent on a number of factors, including credit score, down payment, and repayment length. Interest rate data provided by Zillow Group Marketplace, Inc. as of 1/1/1970 from various mortgage lenders with which we have lead or other similar arrangements; the Estimated Payment is an average of those rates.
        See how much you could borrow to make a competitive offer.

        Climate risks

        Neighborhood: 21085

        Getting around

        6 / 100
        Car-Dependent
        16 / 100
        Somewhat Bikeable

        Nearby schools

        GreatSchools rating
        Schools provided by the listing agent
        • Elementary: Magnolia
        • Middle: Magnolia
        • High: Joppatowne
        • District: Harford County Public Schools

        Source: Bright MLS. This data may not be complete. We recommend contacting the local school district to confirm school assignments for this home.

        A local agent can set up tours, give advice and negotiate with sellers.

        Browse local experts

        Similar homes