Skip main navigation
Off market
  • $529,700

    435 S Forest St #4, Denver, CO 80246

    2beds
    1,519sqft
    MultiFamily
    Built in 2019
    -- sqft lot
    $529,700 Zestimate®
    $349/sqft
    $2,837 Estimated rent

    Home value

    $529,700

    $503,000 - $556,000

    $2,837/mo

    Zestimate® history
    Loading
    Loading...

    Owner options

    List your home for rent

    $2,837/mo

    Rent Zestimate®

    Find your next renter with Zillow Rental Manager. Plus, with online applications, you can quickly screen prospective tenants – for free.

    Learn more

    $2,837/mo

    Rent Zestimate®

    Refinance and save

    $3,031/mo

    Est. payment

    Refinancing to a lower rate could help reduce your monthly payments and save thousands over the life of the loan.

    See today's rates

    $3,031/mo

    Est. payment

    Explore your selling options

    Work with a Zillow partner agent

    Leverage their expertise and Zillow's premium Showcase listings to get your home seen by more buyers.

    Get started

    List with your own agent

    Get your home in front of millions of buyers by listing it on Zillow.

    Learn how to do it

    Sell it yourself

    Take full control of how buyers see your home on Zillow by listing For Sale by Owner (FSBO).

    List your home

    What's special

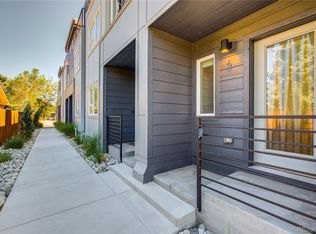
    This newly constructed, 2 BR and 3 BA townhome at Forest Park 12 is minutes away from Cherry Creek North while also being centrally located between downtown and DTC. The multi story floor plan allows for easy access to 1,519 SF of living space, plus a 2 car garage. DON'T MISS THE 441 SF HOT TUB compatible roof top deck! The builder included high end designer finishes such as stainless appliances, hardwood floors, high quality hardware, and unique backsplashes in parts of the house. Forest Park provides modern and clean designs for today's sophisticated buyers. Whether you're hosting your own roof top get together with friends, walking around the corner to Inga's Alpine Tavern, biking around the Cherry Creek Trail, or even taking a walk around Crestmoor Park. Indulge in Cherry Creek living without the Cherry Creek price! Move-in ready! Multiple town homes with different layouts and finish packages available.

    This property is off market, which means it's not currently listed for sale or rent on Zillow. This may be different from what's available on other websites or public sources.

    Facts & features

    Interior

    Bedrooms & bathrooms
    • Bedrooms: 2
    • Bathrooms: 3
    • Full bathrooms: 1
    • 3/4 bathrooms: 1
    • 1/2 bathrooms: 1
    Heating
    • Forced air, Gas
    Cooling
    • Central
    Appliances
    • Included: Dishwasher, Garbage disposal, Microwave, Range / Oven, Refrigerator
    • Laundry: In Unit
    Features
    • Pantry, Wired for Data, Quartz Counters, Smoke Free
    • Flooring: Tile, Carpet, Hardwood
    • Windows: Double Pane Windows
    • Basement: Finished
    Interior area
    • Total interior livable area: 1,519 sqft
    • Finished area below ground: 0.00

    Property

    Parking
    • Total spaces: 2
    • Parking features: Garage - Attached
    Features
    • Patio & porch: Rooftop
    • Exterior features: Other, Stucco, Cement / Concrete
    • Has view: Yes
    • View description: Mountain
    Lot
    • Size: 1,050 sqft
    • Features: Landscaped
    Details
    • Parcel number: 0618124019000

    Construction

    Type & style
    • Home type: MultiFamily
    • Architectural style: Urban Contemporary
    Condition
    • Year built: 2019

    Utilities & green energy

    • Sewer: Public Sewer
    • Water: Public

    Community & neighborhood

    Location
    • Region: Denver

    Other

    Other facts
    • Flooring: Wood, Carpet, Tile
    • ViewYN: true
    • Sewer: Public Sewer
    • WaterSource: Public
    • Roof: Rolled/Hot Mop
    • Heating: Forced Air, Natural Gas
    • RoadSurfaceType: Paved
    • Appliances: Dishwasher, Refrigerator, Disposal, Microwave, Oven
    • GarageYN: true
    • HeatingYN: true
    • CoolingYN: true
    • RoomsTotal: 8
    • ConstructionMaterials: Frame, Other, Stucco, Cement Siding
    • PetsAllowed: No
    • WindowFeatures: Double Pane Windows
    • InteriorFeatures: Pantry, Wired for Data, Quartz Counters, Smoke Free
    • RentIncludes: Water
    • CoveredSpaces: 2
    • Cooling: Central Air
    • BelowGradeFinishedArea: 0.00
    • View: Mountain(s)
    • LaundryFeatures: In Unit
    • LotFeatures: Landscaped
    • AttachedGarageYN: 1
    • ArchitecturalStyle: Urban Contemporary
    • MlsStatus: Pending
    • PatioAndPorchFeatures: Rooftop
    • BuildingName: Forest Park 12
    • Road surface type: Paved

    Price history

    DateEventPrice
    2/4/2020Sold$482,000+1.5%$317/sqft
    Source: Public Record Report a problem
    1/14/2020Listing removed$2,600$2/sqft
    Source: Redt Llc #4112855 Report a problem
    1/3/2020Pending sale$475,000$313/sqft
    Source: REDT LLC #9087262 Report a problem
    1/3/2020Listed for sale$475,000$313/sqft
    Source: REDT LLC #9087262 Report a problem
    11/18/2019Listed for rent$2,600$2/sqft
    Source: RED T HOMES Report a problem

    Public tax history

    YearProperty taxesTax assessment
    2024$2,927 +11.8%$37,770 -7.5%
    2023$2,617 +3.6%$40,840 +24.1%
    2022$2,527 +3.5%$32,910 -2.8%
    2021$2,442 +19.8%$33,860 +2.9%
    2020$2,039 $32,911 +15.6%
    2019-- $28,469

    Find assessor info on the county website

    Neighborhood: Washington Virginia Vale

    Nearby schools

    GreatSchools rating
    Schools provided by the listing agent
    • Elementary: Carson
    • Middle: Hill
    • High: George Washington
    • District: Denver 1

    Source: The MLS. This data may not be complete. We recommend contacting the local school district to confirm school assignments for this home.

    Get a cash offer in 3 minutes
    Find out how much your home could sell for in as little as 3 minutes with a no-obligation cash offer.
    Estimated market value
    $529,700
    Get a cash offer in 3 minutes
    Find out how much your home could sell for in as little as 3 minutes with a no-obligation cash offer.
    Estimated market value
    $529,700