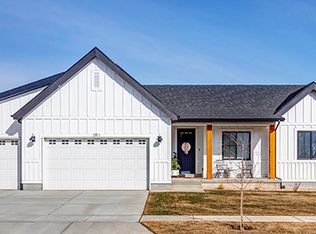
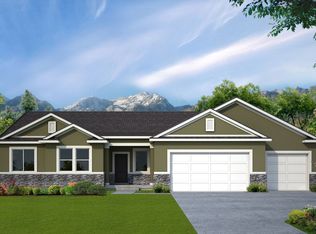
***Master on the Main!*** PROVIDENCE floor plan is our largest and one of the most popular floor plans because it has everything: 4-bdrms ;2.5-ba ;Large 3-car garage. It sits on a large 1/2 acre lot with mountain views all around and NO HOA! The open concept floor plan features stone gray upgraded cabinets, white quartz countertops, an oversized island, large pantry, spacious Dining Bay and open to below vaulted ceilings with soaring windows in the family room. This is the ultimate place for entertaining! Did I mention the primary bedroom which covers an entire wing - on the main floor! The second floor of this 4-bdrm home has 3 generously sized bedrooms, each with a Walk-In Closet, and an overlook that can be used as a loft that opens to below. The laundry room is conveniently located upstairs. Need more room? Expand to 6 bedrooms and a family room or gym in the unfinished basement that includes 9 ft foundation walls. Please text/call for more information and to schedule a time to come see the community, and to learn more about purchasing your new home with us. Ask me about our generous home warranties, active radon mitigation system, and smart home package. Use DHI Mortgage and receive $15,000 toward closing costs and/or Rate Buy Down. Square footage figures are provided as a courtesy estimate only and were obtained from building plans. No representation or warranties are made regarding school districts and assignments; please conduct your own investigation regarding curre
This property is not currently displayed as for sale or rent on Zillow. This may be different from what's on other websites or public sources.