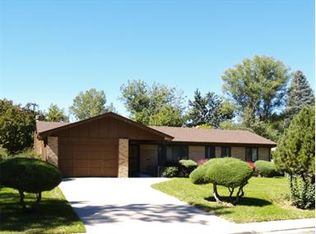
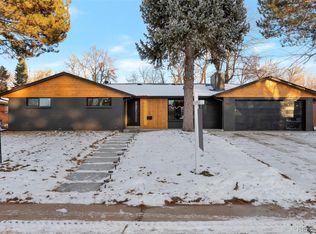
Welcome Home to Winston Downs—an Entertainer’s Dream! This stunning 5-bedroom, 3-bathroom residence truly has it all: abundant space, elevated style, and thoughtful updates throughout. Nestled on an oversized lot with mature trees and a beautifully manicured yard, the home offers a seamless blend of modern comfort and outdoor tranquility.
Step inside to a fully transformed, designer kitchen featuring premium Bosch appliances, sleek quartz countertops, custom cabinetry, and a smart, open layout ideal for both everyday living and hosting. The adjoining living and dining spaces are bright, airy, and welcoming—perfect for gatherings large or small.
Retreat to the reimagined primary suite, complete with a luxurious new bathroom showcasing high-end tilework, a spacious walk-in shower, and contemporary finishes. The home also features new carpet, fresh paint, and quality upgrades around every corner.
Additional standout features include:
• Heated garage
• Expansive laundry room with ample storage and workspace
• Two beautifully updated bathrooms
• Four additional generous bedrooms—ideal for guests, home offices, or hobbies
Outside, the backyard is a true showstopper—lush, green, and framed by mature trees that offer privacy, beauty, and shade. Whether savoring your morning coffee on the patio or hosting summer celebrations, this outdoor space is nothing short of exceptional.
This home is move-in ready, offering both modern amenities and classic charm in one of Denver’s most desirable neighborhoods. Located in Winston Downs, you’ll enjoy quiet, tree-lined streets, a strong sense of community, and unbeatable access to Cherry Creek, Lowry, and downtown Denver.
Sold for $925,000
Zillow last checked:
Listing updated:
Bought with:
Mollie Owston, 100106827
RE/MAX Professionals
Source: REcolorado as distributed by MLS GRID,MLS#: 3951780
Price history
| Date | Event | Price |
|---|---|---|
| 2/6/2026 | Sold | $925,000+1.1%$317/sqft |
Source:  REcolorado as distributed by MLS GRID #3951780 Report a problem REcolorado as distributed by MLS GRID #3951780 Report a problem | ||
| 1/12/2026 | Pending sale | $915,000$314/sqft |
Source: REcolorado as distributed by MLS GRID #3951780 Report a problem | ||
| 1/6/2026 | Price change | $915,000-1.5%$314/sqft |
Source: REcolorado as distributed by MLS GRID #3951780 Report a problem | ||
| 12/8/2025 | Price change | $929,000-1.1%$319/sqft |
Source: REcolorado as distributed by MLS GRID #3951780 Report a problem | ||
| 11/7/2025 | Price change | $939,000-1.1%$322/sqft |
Source: REcolorado as distributed by MLS GRID #3951780 Report a problem | ||
| 9/15/2025 | Price change | $949,000-2.1%$325/sqft |
Source: REcolorado as distributed by MLS GRID #3951780 Report a problem | ||
| 8/14/2025 | Listed for sale | $969,000+91.9%$332/sqft |
Source: REcolorado as distributed by MLS GRID #3951780 Report a problem | ||
| 10/31/2014 | Sold | $505,000+24.7%$173/sqft |
Source: Public Record Report a problem | ||
| 2/25/2011 | Sold | $405,000-3.5%$139/sqft |
Source: Public Record Report a problem | ||
| 12/22/2010 | Listed for sale | $419,900+64.7%$144/sqft |
Source: The Berkshire Group #955803 Report a problem | ||
| 8/25/2010 | Sold | $255,000-19%$87/sqft |
Source: Public Record Report a problem | ||
| 1/23/2010 | Listed for sale | $315,000$108/sqft |
Source: The Berkshire Group, Inc #842816 Report a problem | ||
Get a cash offer in 3 minutes
Find out how much your home could sell for in as little as 3 minutes with a no-obligation cash offer.
Estimated market value
$910,300
