Welcome to luxury living in one of Tampa's most desirable neighborhoods! This fully remodeled 2 bedroom/2 bath corner unit condo offers over 1,300 SF and is nestled in one of Tampa's most coveted neighborhoods. Professionally designed, this residence boasts distressed oak oil-finished floors throughout and Carrera marble countertops in the kitchen. Enjoy the abundance of natural light that floods the space, highlighting its modern elegance. Recently painted interior offers a fresh canvas for your personal touch. The condo features high-end upgrades throughout, including a 28-bottle dual temperature wine chiller and top-of-the-line Samsung appliances. This gated building offers extra security, ensuring peace of mind for residents. Additionally, take advantage of the rooftop terrace, perfect for relaxing or entertaining with panoramic views of the city. Community storage is available for added convenience. The neighborhood offers a park-like setting, perfect for leisurely strolls and outdoor enjoyment. Enjoy a stylish open-air shopping experience nearby in Hyde Park Village, featuring upscale boutiques and fine dining options. Complete your evening with a movie at the Cine Bistro Movie Theater, all just moments away from your new home. With its ideal location, this condo is a must-see! Don't miss the opportunity to experience urban living at its finest. Schedule a showing today and make this stunning condo your new home in the heart of Tampa.
Sold for $760,000
$760,000
435 S OREGON AVENUE #204, TAMPA, FL 33606
2beds
1,349sqft
Condominium
Built in 2006
-- sqft lot
$748,900 Zestimate®
$563/sqft
$3,316 Estimated rent
Home value
$748,900
$696,000 - $801,000
$3,316/mo
Zestimate® history
Owner options
List your home for rent
$3,316/mo
Rent Zestimate®
Find your next renter with Zillow Rental Manager. Plus, with online applications, you can quickly screen prospective tenants – for free.
$3,316/mo
Rent Zestimate®
Refinance and save
$5,910/mo
Est. payment
Refinancing to a lower rate could help reduce your monthly payments and save thousands over the life of the loan.
$5,910/mo
Est. payment
Explore your selling options
Work with a Zillow partner agent
Leverage their expertise and Zillow's premium Showcase listings to get your home seen by more buyers.
Get startedList with your own agent
Get your home in front of millions of buyers by listing it on Zillow.
Learn how to do itSell it yourself
Take full control of how buyers see your home on Zillow by listing For Sale by Owner (FSBO).
List your homeWhat's special
Heart of tampaModern eleganceRecently painted interiorHyde park villageFresh canvasFine dining options
Zillow last checked:
Listing updated:
Listed by:
Dawn Lettiere 813-784-1770,
COASTAL PROPERTIES GROUP INTER 813-553-6869
Bought with:
Mike Daquino, 3469283
DOUGLAS ELLIMAN
Source: Stellar MLS,MLS#: T3517595 Originating MLS: Tampa
Originating MLS: Tampa
Facts & features
Interior
Bedrooms & bathrooms
- Bedrooms: 2
- Bathrooms: 2
- Full bathrooms: 2
Primary bedroom
- Features: Ceiling Fan(s), Built-in Closet
- Level: First
- Dimensions: 14x18
Bedroom 2
- Features: Ceiling Fan(s), Built-in Closet
- Level: First
- Dimensions: 14x12
Primary bathroom
- Features: Dual Sinks, En Suite Bathroom, Exhaust Fan, Shower No Tub, Stone Counters
- Level: First
Dining room
- Level: First
- Dimensions: 12x9
Kitchen
- Features: Stone Counters
- Level: First
- Dimensions: 12x9
Living room
- Level: First
- Dimensions: 12x22
Heating
- Central, Electric
Cooling
- Central Air
Appliances
- Included: Convection Oven, Dishwasher, Disposal, Dryer, Electric Water Heater, Microwave, Range, Refrigerator, Washer
- Laundry: Laundry Closet
Features
- Built-in Features, Ceiling Fan(s), Crown Molding, Dry Bar, Eating Space In Kitchen, Living Room/Dining Room Combo, Open Floorplan, Primary Bedroom Main Floor, Stone Counters
- Flooring: Porcelain Tile, Hardwood
- Doors: Outdoor Grill
- Has fireplace: No
- Common walls with other units/homes: Corner Unit
Interior area
- Total structure area: 1,445
- Total interior livable area: 1,349 sqft
Property
Parking
- Total spaces: 1
- Parking features: Assigned, Common, Covered, Curb Parking, Guest, Off Street, Open, Portico, Reserved
- Carport spaces: 1
- Has uncovered spaces: Yes
Features
- Levels: One
- Stories: 1
- Patio & porch: Covered, Patio
- Exterior features: Balcony, Irrigation System, Lighting, Outdoor Grill, Private Mailbox, Rain Gutters, Sidewalk, Storage
Lot
- Features: Historic District, Sidewalk
Details
- Additional structures: Storage
- Parcel number: A23291897W00000000204.0
- Zoning: PD
- Special conditions: None
Construction
Type & style
- Home type: Condo
- Property subtype: Condominium
Materials
- Block, Concrete
- Foundation: Slab
- Roof: Other
Condition
- Completed
- New construction: No
- Year built: 2006
Utilities & green energy
- Sewer: Public Sewer
- Water: None
- Utilities for property: Cable Connected, Electricity Connected, Sewer Connected, Street Lights, Water Connected
Community & HOA
Community
- Features: Buyer Approval Required, Sidewalks
- Security: Security Gate
- Pet fee: $0 monthly
- Subdivision: SEYBOLD FLATS A CONDO
HOA
- Has HOA: Yes
- Services included: Reserve Fund, Sewer, Trash, Water
- HOA fee: $734 monthly
- HOA name: Westcoast Management/Aubra Maddox
- HOA phone: 813-908-0766
Location
- Region: Tampa
Financial & listing details
- Price per square foot: $563/sqft
- Tax assessed value: $624,617
- Annual tax amount: $10,370
- Date on market: 4/10/2024
- Cumulative days on market: 5 days
- Listing terms: Cash,Conventional
- Ownership: Condominium
- Total actual rent: 0
- Electric utility on property: Yes
- Road surface type: Paved, Asphalt
Price history
| Date | Event | Price |
|---|---|---|
| 5/15/2024 | Sold | $760,000-4.9%$563/sqft |
Source:  Stellar MLS #T3517595 Report a problem Stellar MLS #T3517595 Report a problem | ||
| 4/16/2024 | Pending sale | $799,000$592/sqft |
Source: Stellar MLS #T3517595 Report a problem | ||
| 4/10/2024 | Listed for sale | $799,000+97.3%$592/sqft |
Source: Stellar MLS #T3517595 Report a problem | ||
| 7/13/2015 | Sold | $405,000-2.4%$300/sqft |
Source: Stellar MLS #T2757784 Report a problem | ||
| 6/4/2015 | Pending sale | $415,000$308/sqft |
Source: KELLER WILLIAMS SOUTH TAMPA #T2757784 Report a problem | ||
| 5/16/2015 | Price change | $415,000+1.2%$308/sqft |
Source: KELLER WILLIAMS SOUTH TAMPA #T2757784 Report a problem | ||
| 5/8/2015 | Listed for sale | $410,000+26.2%$304/sqft |
Source: Visual Tour #GORRIE,WILSON,PLANT Report a problem | ||
| 6/11/2007 | Sold | $325,000$241/sqft |
Source: Public Record Report a problem | ||
Public tax history
| Year | Property taxes | Tax assessment |
|---|---|---|
| 2025 | $12,423 +14.5% | $624,617 -1.8% |
| 2024 | $10,852 +4.6% | $636,362 +29.3% |
| 2023 | $10,370 +13.7% | $492,262 +10% |
| 2022 | $9,122 +10% | $447,511 +10% |
| 2021 | $8,291 +12.5% | $406,828 +10% |
| 2020 | $7,369 -6% | $369,844 -5.2% |
| 2019 | $7,842 | $390,228 -6.7% |
| 2018 | $7,842 -4.3% | $418,157 +6.8% |
| 2017 | $8,192 +125.8% | $391,570 +20.3% |
| 2016 | $3,628 +13.4% | $325,508 +1722.3% |
| 2015 | $3,199 +52178.9% | $17,862 +5.1% |
| 2014 | $6 | $16,990 +1.5% |
| 2013 | $6 | $16,739 +1.7% |
| 2012 | $6 | $16,459 +0.1% |
| 2011 | $6 | $16,446 -90.9% |
| 2010 | $6 -99.7% | $181,511 -13.4% |
| 2009 | $1,810 -63.3% | $209,550 -21.9% |
| 2008 | $4,936 -2.2% | $268,443 +14% |
| 2007 | $5,046 | $235,560 |
Find assessor info on the county website
Neighborhood: North Hyde Park
Nearby homes
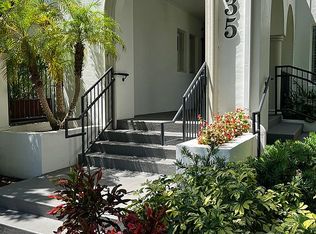
- $755,6002 bd3 ba1.8k sqft435 S Oregon Ave APT 101, Tampa, FL 33606Off Market
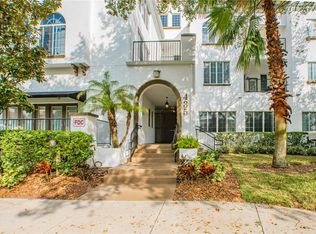
- $578,6002 bd2 ba1.3k sqft435 S Oregon Ave APT 102, Tampa, FL 33606Off Market
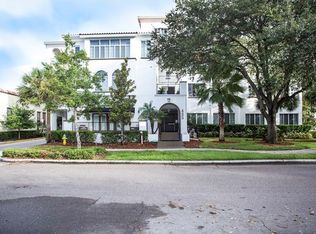
- $562,3002 bd2 ba1.2k sqft435 S Oregon Ave APT 103, Tampa, FL 33606Off Market
- $642,8002 bd2 ba1.4k sqft435 S Oregon Ave APT 104, Tampa, FL 33606Off Market

- $613,0002 bd2 ba1.3k sqft435 S Oregon Ave APT 202, Tampa, FL 33606Off Market
- $634,3002 bd2 ba1.4k sqft435 S Oregon Ave APT 205, Tampa, FL 33606Off Market
- $754,5002 bd3 ba1.7k sqft435 S Oregon Ave APT 301, Tampa, FL 33606Off Market
- $631,0002 bd2 ba1.3k sqft435 S Oregon Ave APT 302, Tampa, FL 33606Off Market
Nearby schools
GreatSchools rating
- 10/10Gorrie Elementary SchoolGrades: K-5Distance: 0.5 mi
- 9/10Wilson Middle SchoolGrades: 6-8Distance: 0.4 mi
- 8/10Plant High SchoolGrades: 9-12Distance: 2.1 mi
Schools provided by the listing agent
- Elementary: Gorrie-HB
- Middle: Wilson-HB
- High: Plant-HB
Source: Stellar MLS. This data may not be complete. We recommend contacting the local school district to confirm school assignments for this home.
Get a cash offer in 3 minutes
Find out how much your home could sell for in as little as 3 minutes with a no-obligation cash offer.
Estimated market value
$748,900
Get a cash offer in 3 minutes
Find out how much your home could sell for in as little as 3 minutes with a no-obligation cash offer.
Estimated market value
$748,900
- Florida
- Hillsborough County
- Tampa
- 33606
- North Hyde Park
- 435 S OREGON AVENUE Unit 204
Nearby cities
Nearby neighborhoods
Nearby zip codes
Other Tampa Topics
