Reduced $1.4m! The best deal around is priced to sell now! Stunning Traditional Windsor Square Estate located on a prime tree lined block within a short distance to Larchmont Village. Beautifully updated for today's living in every way with a Crestron smart home system to control all lights and media. Gorgeous original details include a unique barrel ceiling, incredible intricate crown moldings, wood panels, custom millwork details, marble fireplaces, hardwood floors, french doors and more. Great floorplan with elegant living room, spectacular library/office, and a formal dining room that opens to a hidden speakeasy bar. The family room features a fireplace and a wall of newly-installed steel windows & doors all opening to the terrace and lush grounds. The huge chefs' kitchen with butler's pantry and large breakfast area open to a wonderful outdoor dining area with grill and pizza oven. The second floor has an upstairs deck, a spacious family lounge area and a generous primary suite with beautiful dual baths and walk in closets. A second primary guest bedroom with ensuite bathroom plus new laundry room with double washers and dryers. Two additional upstairs guest suites connect with a jack and jill bath with a stunning skylight. The subterranean level features a gym, full bath, a second laundry room and great storage. The gorgeous manicured grounds feature specimen trees, expansive lawn, sculpted privacy hedges, large swimmers' pool/spa, fountains, a covered loggia with fireplace, mature rose bushes, lemon trees and more. A charming separate guest house is above the garage with a kitchenette, bath, fireplace and private laundry. Don't miss this very special, impeccably maintained Hancock Park residence minutes from the Grove, shopping and great restaurants.
Sold for $7,340,000
Tax assessed value
$7,340,000
435 S Plymouth Blvd, Los Angeles, CA 90020
6beds
7,855sqft
Residential
Built in 1917
0.41 Acres Lot
$8,325,600 Zestimate®
$934/sqft
$7,875 Estimated rent
Home value
$8,325,600
$7.16M - $9.57M
$7,875/mo
Zestimate® history
Owner options
List your home for rent
$7,875/mo
Rent Zestimate®
Find your next renter with Zillow Rental Manager. Plus, with online applications, you can quickly screen prospective tenants – for free.
$7,875/mo
Rent Zestimate®
Refinance and save
$47,095/mo
Est. payment
Refinancing to a lower rate could help reduce your monthly payments and save thousands over the life of the loan.
$47,095/mo
Est. payment
Explore your selling options
Work with a Zillow partner agent
Leverage their expertise and Zillow's premium Showcase listings to get your home seen by more buyers.
Get startedList with your own agent
Get your home in front of millions of buyers by listing it on Zillow.
Learn how to do itSell it yourself
Take full control of how buyers see your home on Zillow by listing For Sale by Owner (FSBO).
List your homeWhat's special
Zillow last checked:
Listing updated:
Listed by:
Brett Lawyer DRE # 00897489 310-623-3638,
Carolwood Estates 310-623-3600
Bought with:
Brett Lawyer, DRE # 00897489
Carolwood Estates
Source: CLAW,MLS#: 24-381363
Facts & features
Interior
Bedrooms & bathrooms
- Bedrooms: 6
- Bathrooms: 7
- Full bathrooms: 6
- 1/2 bathrooms: 1
Rooms
- Room types: Bar, Basement, Bonus Room, Breakfast Area, Center Hall, Den, Dining Room, Other, Walk-In Pantry, Walk-In Closet, Office, Patio Open, Powder, Family Room, Entry, Dressing Area, Garage Apartment, Guest House, Jack And Jill, Library, Living Room, Pantry
Bedroom
- Features: Dressing Area, Walk-In Closet(s)
Bathroom
- Features: Shower and Tub, Remodeled, Powder Room, Double Vanity(s), Dual Entry (Jack & Jill) Bath, Linen Closet
Kitchen
- Features: Stone Counters, Remodeled, Pantry, Kitchen Island, Gourmet Kitchen
Heating
- Central
Cooling
- Central Air
Appliances
- Included: Built-Ins, Barbeque, Dishwasher, Range/Oven, Refrigerator, Washer, Dryer
- Laundry: Inside, Other, Upper Level
Features
- Crown Molding, Coffered Ceiling(s), Built-in Features, Bar, Basement, Storage, High Ceilings, Other, Built-Ins, Kitchen Island, Formal Dining Rm, Breakfast Area
- Flooring: Other, Tile, Wood
- Doors: Double Door Entry, French Doors
- Has basement: Yes
- Number of fireplaces: 6
- Fireplace features: Patio, Guest House, Living Room, Family Room, Other
- Common walls with other units/homes: Detached/No Common Walls
Interior area
- Total structure area: 7,855
- Total interior livable area: 7,855 sqft
Property
Parking
- Total spaces: 7
- Parking features: Auto Driveway Gate, Storage, Covered, Detached, Concrete, On Site, Gated, Garage Is Detached, Driveway Gate, Private, Garage - 3 Car
- Garage spaces: 3
- Has uncovered spaces: Yes
Features
- Levels: Two
- Stories: 2
- Entry location: Foyer
- Exterior features: Balcony, Barbecue
- Has private pool: Yes
- Pool features: In Ground, Heated, Private
- Has spa: Yes
- Spa features: Private, In Ground
- Fencing: Gate,Fenced,Fenced Yard
- Has view: Yes
- View description: Other, Pool
- Has water view: Yes
Lot
- Size: 0.41 Acres
- Dimensions: 100 x 180
- Features: Back Yard, Front Yard, Yard, Street Lighting, Lot-Level/Flat, Sidewalks, Lawn, Landscaped
Details
- Additional structures: Guest House, Other, Detached Guest House
- Parcel number: 5505024003
- Zoning: LARE11
- Special conditions: Standard
- Other equipment: Other
Construction
Type & style
- Home type: SingleFamily
- Architectural style: Traditional
- Property subtype: Residential
Condition
- Updated/Remodeled
- Year built: 1917
Community & HOA
Community
- Security: Exterior Security Lights, Automatic Gate, Security Lights, Fire and Smoke Detection System, Gated, Other, Alarm System
HOA
- Has HOA: No
Location
- Region: Los Angeles
Financial & listing details
- Price per square foot: $934/sqft
- Tax assessed value: $7,340,000
- Annual tax amount: $88,273
- Date on market: 12/10/2025
- Inclusions: List to be provided
- Exclusions: List to be provided
- Road surface type: Paved
Price history
| Date | Event | Price |
|---|---|---|
| 9/5/2024 | Sold | $7,340,000-12.6%$934/sqft |
Source:  CLAW #24-381363 Report a problem CLAW #24-381363 Report a problem | ||
| 8/30/2024 | Pending sale | $8,400,000$1,069/sqft |
Source: CLAW #24-381363 Report a problem | ||
| 6/27/2024 | Price change | $8,400,000-14.3%$1,069/sqft |
Source: CLAW #24-381363 Report a problem | ||
| 4/17/2024 | Listed for sale | $9,800,000-2%$1,248/sqft |
Source: CLAW #24-381363 Report a problem | ||
| 1/1/2024 | Listing removed | -- |
Source: CLAW #23-320407 Report a problem | ||
| 10/13/2023 | Price change | $9,995,000-7%$1,272/sqft |
Source: CLAW #23-320407 Report a problem | ||
| 6/23/2023 | Listed for sale | $10,749,000+23.6%$1,368/sqft |
Source: CLAW #23-284191 Report a problem | ||
| 6/27/2019 | Sold | $8,700,000+8.8%$1,108/sqft |
Source: Public Record Report a problem | ||
| 1/6/2017 | Sold | $8,000,000-5.3%$1,018/sqft |
Source:  CLAW #16148124 Report a problem CLAW #16148124 Report a problem | ||
| 1/5/2017 | Pending sale | $8,450,000$1,076/sqft |
Source: The Agency #16148124 Report a problem | ||
| 7/29/2016 | Listed for sale | $8,450,000+119.5%$1,076/sqft |
Source: The Agency #16148124 Report a problem | ||
| 1/13/2015 | Sold | $3,850,000$490/sqft |
Source: Public Record Report a problem | ||
Public tax history
| Year | Property taxes | Tax assessment |
|---|---|---|
| 2025 | $88,273 -23.3% | $7,340,000 -22.9% |
| 2024 | $115,139 +2% | $9,514,718 +2% |
| 2023 | $112,877 +4.9% | $9,328,156 +2% |
| 2022 | $107,578 +1.2% | $9,145,252 +2% |
| 2021 | $106,301 -1% | $8,965,934 +1% |
| 2020 | $107,425 | $8,874,000 +5.2% |
| 2019 | $107,425 +7.9% | $8,434,992 +3.4% |
| 2018 | $99,602 +1.3% | $8,160,000 +104.7% |
| 2017 | $98,292 +103.7% | $3,986,885 +2% |
| 2016 | $48,259 +2.3% | $3,908,712 +165.1% |
| 2015 | $47,185 +159.9% | $1,474,612 +2% |
| 2014 | $18,152 | $1,445,728 +2.5% |
| 2012 | -- | $1,410,977 +2% |
| 2011 | -- | $1,383,312 +0.8% |
| 2010 | -- | $1,372,975 -0.2% |
| 2009 | -- | $1,376,238 +2% |
| 2008 | -- | $1,349,253 +2% |
| 2007 | -- | $1,322,798 +2% |
| 2006 | -- | $1,296,861 |
| 2005 | -- | $1,296,861 +4% |
| 2004 | -- | $1,246,505 +1.9% |
| 2003 | -- | $1,223,661 +2% |
| 2002 | -- | $1,199,669 +4% |
| 2000 | -- | $1,153,086 |
Find assessor info on the county website
Neighborhood: Mid Wilshire
Nearby homes
- $5,133,9004 bd4 ba3.8k sqft441 S Plymouth Blvd, Los Angeles, CA 90020Off Market

- $15,051,5005 bd8 ba6.9k sqft425 S Plymouth Blvd, Los Angeles, CA 90020Off Market

- $5,234,8004 bd3 ba3.9k sqft447 S Plymouth Blvd, Los Angeles, CA 90020Off Market
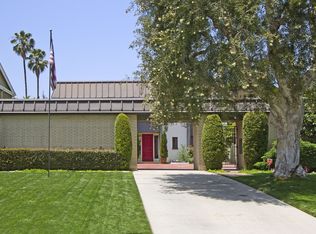
- $4,637,0003 bd4 ba3.4k sqft432 S Lucerne Blvd, Los Angeles, CA 90020Off Market

- $4,474,8005 bd4 ba3.7k sqft426 S Lucerne Blvd, Los Angeles, CA 90020Off Market
- $5,944,6006 bd7 ba5.7k sqft455 S Plymouth Blvd, Los Angeles, CA 90020Off Market
- $6,049,2004 bd6 ba6.1k sqft418 S Lucerne Blvd, Los Angeles, CA 90020Off Market
- $3,578,10010 bd5 ba7.4k sqft434 S Plymouth Blvd, Los Angeles, CA 90020Off Market
Nearby schools
GreatSchools rating
- 10/10Third Street Elementary SchoolGrades: K-5Distance: 0.7 mi
- 7/10John Burroughs Middle SchoolGrades: 6-8Distance: 0.8 mi
- 5/10Fairfax Senior High SchoolGrades: 9-12Distance: 2.4 mi
Get a cash offer in 3 minutes
Find out how much your home could sell for in as little as 3 minutes with a no-obligation cash offer.
Estimated market value
$8,325,600
Get a cash offer in 3 minutes
Find out how much your home could sell for in as little as 3 minutes with a no-obligation cash offer.
Estimated market value
$8,325,600
- California
- Los Angeles County
- Los Angeles
- 90020
- Mid Wilshire
- 435 S Plymouth Blvd
Nearby cities
Nearby neighborhoods
Nearby zip codes
Other Los Angeles Topics
