Skip main navigation
Off market
  • $686,800

    435 S Reuter Dr, Arlington Heights, IL 60005

    4beds
    2,000sqft
    SingleFamily
    Built in 1963
    8,764 Square Feet Lot
    $686,800 Zestimate®
    $343/sqft
    $4,230 Estimated rent

    Home value

    $686,800

    $646,000 - $735,000

    $4,230/mo

    Zestimate® history
    Loading
    Loading...

    Owner options

    List your home for rent

    $4,230/mo

    Rent Zestimate®

    Find your next renter with Zillow Rental Manager. Plus, with online applications, you can quickly screen prospective tenants – for free.

    Learn more

    $4,230/mo

    Rent Zestimate®

    Refinance and save

    $4,043/mo

    Est. payment

    Refinancing to a lower rate could help reduce your monthly payments and save thousands over the life of the loan.

    See today's rates

    $4,043/mo

    Est. payment

    Explore your selling options

    Work with a Zillow partner agent

    Leverage their expertise and Zillow's premium Showcase listings to get your home seen by more buyers.

    Get started

    List with your own agent

    Get your home in front of millions of buyers by listing it on Zillow.

    Learn how to do it

    Sell it yourself

    Take full control of how buyers see your home on Zillow by listing For Sale by Owner (FSBO).

    List your home

    What's special

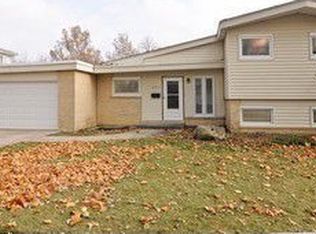
    Absolutely nothing to do but move in and enjoy this stunning and well-maintained 4bd 2.1ba split-level home in the sought-after Pioneer Park neighborhood. Main floor features a bright spacious living room with vaulted ceilings and gorgeous custom built-ins, stylish powder room, and light- filled bonus room with newer sliding glass doors. Second level boasts a dining room, beautifully updated kitchen with granite countertops, ss appliances, farmhouse sink and breakfast bar. Third level features a large master with expansive walk-in closet and sliding barn door leading to updated on-suite bath. Three more nicely sized bedrooms all with ample closet space and updated hallway full bath with unique double trough sink. Gleaming hardwood floors. Basement features a cozy family room, wet bar with granite countertops, separate laundry and folding area and plenty of storage. Custom cabinetry and epoxy floor in 2c garage. Professionally landscaped yard and paver patio. Close to park & schools. View our 3D Virtual Tour!

    This property is off market, which means it's not currently listed for sale or rent on Zillow. This may be different from what's available on other websites or public sources.

    Facts & features

    Interior

    Bedrooms & bathrooms
    • Bedrooms: 4
    • Bathrooms: 3
    • Full bathrooms: 2
    • 1/2 bathrooms: 1
    Heating
    • Forced air, Gas
    Cooling
    • Central
    Appliances
    • Included: Dishwasher, Dryer, Garbage disposal, Microwave, Range / Oven, Refrigerator, Washer
    Features
    • Flooring: Carpet, Hardwood
    • Basement: Unfinished
    • Attic: Unfinished
    Interior area
    • Total interior livable area: 2,000 sqft

    Property

    Parking
    • Total spaces: 2
    • Parking features: Garage - Attached
    Features
    • Exterior features: Brick
    Lot
    • Size: 8,764 Square Feet
    Details
    • Parcel number: 0331112013

    Construction

    Type & style
    • Home type: SingleFamily
    Materials
    • Frame
    • Foundation: Crawl/Raised
    • Roof: Asphalt
    Condition
    • Year built: 1963

    Utilities & green energy

    • Sewer: Sewer-Public

    Community & HOA

    Location
    • Region: Arlington Heights

    Financial & listing details

    • Price per square foot: $343/sqft
    • Tax assessed value: $400,000

    Price history

    DateEventPrice
    5/28/2020Listing removed$495,000$248/sqft
    Source: Dream Town Realty #10666328 Report a problem
    5/28/2020Listed for sale$495,000+7.6%$248/sqft
    Source: Dream Town Realty #10666328 Report a problem
    5/27/2020Sold$460,000-7.1%$230/sqft
    Source: MRED as distributed by MLS GRID #10666328 Report a problem
    3/20/2020Pending sale$495,000$248/sqft
    Source: Dream Town Realty #10666328 Report a problem
    3/13/2020Price change$495,000-4.6%$248/sqft
    Source: Dream Town Realty #10666328 Report a problem
    2/27/2020Listed for sale$519,000+15.3%$260/sqft
    Source: Dream Town Realty #10649748 Report a problem
    5/28/2015Sold$450,000$225/sqft
    Source: MRED as distributed by MLS GRID #08872063 Report a problem
    3/30/2015Pending sale$450,000$225/sqft
    Source: RE/MAX Suburban #08872063 Report a problem
    3/26/2015Listed for sale$450,000+69.8%$225/sqft
    Source: RE/MAX Suburban #08872063 Report a problem
    3/8/2012Sold$265,000-11.6%$133/sqft
    Source: Baird & Warnerc #07931852_60005 Report a problem
    12/24/2011Listed for rent$1,900$1/sqft
    Source: RE/MAX Suburban #07963842 Report a problem
    10/17/2011Price change$299,900-2.9%$150/sqft
    Source: Re/Max Suburban #07931852 Report a problem
    9/26/2011Price change$309,000-3.1%$155/sqft
    Source: Re/Max Suburban #07931852 Report a problem
    6/3/2011Price change$319,000-0.3%$160/sqft
    Source: Re/Max Suburban #07821805 Report a problem
    3/15/2011Price change$319,900-5.9%$160/sqft
    Source: Re/Max Suburban #07821805 Report a problem
    10/9/2010Price change$339,900-2.9%$170/sqft
    Source: Re/Max Suburban #07580823 Report a problem
    7/16/2010Listed for sale$349,900$175/sqft
    Source: Re/Max Suburban #07580823 Report a problem

    Public tax history

    YearProperty taxesTax assessment
    2024-- $40,000 +0%
    2023$10,950 +3.8%$39,999
    2022$10,546 +1.2%$39,999 +15.5%
    2021$10,424 +12.8%$34,630
    2020$9,245 +0.3%$34,630 -10.1%
    2019$9,214 +9.4%$38,521 +19.3%
    2018$8,422 +1%$32,296
    2017$8,340 -27.1%$32,296 -28.3%
    2016$11,448 +62.3%$45,060 +69.9%
    2015$7,055 +2.8%$26,518
    2014$6,865 +2.8%$26,518
    2013$6,675 -20.8%$26,518 -18.4%
    2012$8,423 +4.8%$32,486
    2011$8,039 +26.4%$32,486
    2010$6,362 +19.9%$32,486 -5.6%
    2009$5,304 -1.5%$34,404 -7%
    2008$5,384 +9.3%$36,994
    2007$4,927 -12.2%$36,994 +18.2%
    2006$5,609 +8.4%$31,291
    2005$5,175 +7.5%$31,291
    2004$4,813 -3.7%$31,291 +25.6%
    2003$4,996 +3.2%$24,909
    2002$4,841 +14.3%$24,909
    2001$4,237 +1.7%$24,909 +20.6%
    2000$4,165 +1.4%$20,656
    1999$4,106 $20,656
    Find assessor info on the county website

    Neighborhood: 60005

    Nearby schools

    GreatSchools rating
    Schools provided by the listing agent
    • Elementary: Westgate Elementary School
    • Middle: South Middle School
    • High: Rolling Meadows High School
    • District: 214

    Source: The MLS. This data may not be complete. We recommend contacting the local school district to confirm school assignments for this home.

    Get a cash offer in 3 minutes
    Find out how much your home could sell for in as little as 3 minutes with a no-obligation cash offer.
    Estimated market value
    $686,800
    Get a cash offer in 3 minutes
    Find out how much your home could sell for in as little as 3 minutes with a no-obligation cash offer.
    Estimated market value
    $686,800