Skip main navigation
Closed
  • $1,200,000

    435 S Tryon St Unit 307, Charlotte, NC 28202

    2beds
    2,295sqft
    Condominium
    Built in 2002
    -- sqft lot
    $1,205,700 Zestimate®
    $523/sqft
    $3,505 Estimated rent

    Home value

    $1,205,700

    $1.12M - $1.30M

    $3,505/mo

    Zestimate® history
    Loading
    Loading...

    Owner options

    List your home for rent

    $3,505/mo

    Rent Zestimate®

    Find your next renter with Zillow Rental Manager. Plus, with online applications, you can quickly screen prospective tenants – for free.

    Learn more

    $3,505/mo

    Rent Zestimate®

    Refinance and save

    $8,240/mo

    Est. payment

    Refinancing to a lower rate could help reduce your monthly payments and save thousands over the life of the loan.

    See today's rates

    $8,240/mo

    Est. payment

    Explore your selling options

    Work with a Zillow partner agent

    Leverage their expertise and Zillow's premium Showcase listings to get your home seen by more buyers.

    Get started

    List with your own agent

    Get your home in front of millions of buyers by listing it on Zillow.

    Learn how to do it

    Sell it yourself

    Take full control of how buyers see your home on Zillow by listing For Sale by Owner (FSBO).

    List your home

    What's special

    Gorgeous fireplaceImpressive terraceWell-appointed kitchenSpa-inspired bathCustom built-insLaundry chutePrimary suite
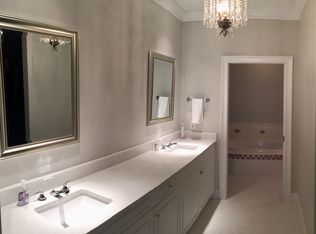
    Stunning two-story residence located in the prestigious Uptown midrise, The Ratcliffe. This 2 bed/2.5 bath condo of 2295 sq ft offers luxury and exceptional quality across the open-concept design. Floor to twenty-foot ceiling windows flood the home with natural light and breathtaking views of The Green and Charlotte skyline. A well-appointed kitchen featuring Sub-Zero and Thermador is open to dining and living for ease of entertaining. The two-story great room with gorgeous fireplace and custom built-ins is dramatic in design. It leads to an equally impressive terrace which allows residents to enjoy the city without leaving home. Upstairs, the primary suite features a luxe, spa-inspired bath and extraordinary walk-in closet with laundry chute. The loft affords flexibility of use and could be the perfect space to work from home. Storage throughout the property has been recently upgraded with tailor-made systems by Elfa. An additional spacious closet is just outside the front entry in the hallway. Two deeded parking spaces are located in a secured, gated section of The Green parking garage. This connected parking deck also offers a convenient parking option for guests. In the center of it all, living at The Ratcliffe means easy access to the Overstreet Mall and Charlotte's skywalk system. Shopping, dining and entertainment are just outside the door.

    Zillow last checked:

    Listing updated:

    Listing Provided by:

    Sharon Yoxsimer sharon@hmproperties.com,

    Corcoran HM Properties

    Bought with:

    Heather Golden

    Dickens Mitchener & Associates Inc

    Source: Canopy MLS as distributed by MLS GRID,MLS#: 4282378MLS Logo

    Facts & features

    Interior

    Bedrooms & bathrooms
    • Bedrooms: 2
    • Bathrooms: 3
    • Full bathrooms: 2
    • 1/2 bathrooms: 1
    Primary bedroom
    • Level: Upper
    Bedroom s
    • Level: Upper
    Bathroom half
    • Level: Main
    Bathroom full
    • Level: Upper
    Bathroom full
    • Level: Upper
    Dining area
    • Level: Main
    Other
    • Level: Main
    Kitchen
    • Level: Main
    Laundry
    • Level: Main
    Loft
    • Level: Upper
    Heating
    • Geothermal, Heat Pump
    Cooling
    • Central Air
    Appliances
    • Included: Dishwasher, Disposal, Gas Range, Microwave, Refrigerator with Ice Maker, Wall Oven, Wine Refrigerator
    • Laundry: Laundry Chute, Laundry Room, Main Level
    Features
    • Breakfast Bar, Built-in Features, Open Floorplan, Pantry
    • Flooring: Bamboo, Carpet, Marble, Tile
    • Doors: French Doors, Insulated Door(s)
    • Windows: Insulated Windows, Window Treatments
    • Has basement: No
    • Fireplace features: Gas Log, Gas Unvented, Great Room
    Interior area
    • Total structure area: 2,295
    • Total interior livable area: 2,295 sqft
    • Finished area above ground: 2,295
    • Finished area below ground: 0

    Property

    Parking
    • Total spaces: 2
    • Parking features: Assigned
    • Garage spaces: 2
    • Details: Parking spaces labeled 38 located on sub level 1A and 67 located on sub level 1B
    Features
    • Levels: One and One Half
    • Stories: 1
    • Entry location: Main
    • Patio & porch: Covered, Terrace
    • Has view: Yes
    • View description: City, Long Range
    Lot
    • Features: Views
    Details
    • Parcel number: 12505222
    • Zoning: UMOD-O
    • Special conditions: Standard

    Construction

    Type & style
    • Home type: Condo
    • Property subtype: Condominium
    Materials
    • Brick Partial
    • Foundation: Slab
    Condition
    • New construction: No
    • Year built: 2002

    Utilities & green energy

    • Sewer: Public Sewer
    • Water: City

    Community & neighborhood

    Community
    • Community features: Business Center, Elevator
    Location
    • Region: Charlotte
    • Subdivision: The Ratcliffe

    HOA & financial

    HOA
    • Has HOA: Yes
    • HOA fee: $1,239 monthly
    • Association name: CAMS
    • Association phone: 877-672-2267

    Other

    Other facts
    • Road surface type: Paved

    Price history

    DateEventPrice
    12/4/2025Sold$1,200,000-4.7%$523/sqft
    Source: Canopy MLS as distributed by MLS GRID #4282378 Report a problem
    11/28/2025Pending sale$1,259,000$549/sqft
    Source: Canopy MLS as distributed by MLS GRID #4282378 Report a problem
    10/24/2025Listed for sale$1,259,000+17.1%$549/sqft
    Source: Canopy MLS as distributed by MLS GRID #4282378 Report a problem
    9/9/2021Sold$1,075,000-6.5%$468/sqft
    Source: Canopy MLS as distributed by MLS GRID #3621919 Report a problem
    7/22/2021Contingent$1,149,999$501/sqft
    Source: Canopy MLS as distributed by MLS GRID #3621919 Report a problem
    6/30/2021Price change$1,149,999-8%$501/sqft
    Source: Canopy MLS as distributed by MLS GRID #3621919 Report a problem
    3/25/2021Listed for sale$1,250,000+8.7%$545/sqft
    Source: Canopy MLS as distributed by MLS GRID #3621919 Report a problem
    3/5/2021Listing removed--
    Source: Canopy MLS as distributed by MLS GRID #3621919 Report a problem
    2/13/2021Price change$1,150,000-4.2%$501/sqft
    Source: Canopy MLS as distributed by MLS GRID #3621919 Report a problem
    5/20/2020Price change$1,199,999+0.4%$523/sqft
    Source: Austin-Barnett Realty LLC #3621919 Report a problem
    4/27/2020Listed for sale$1,195,000+54.2%$521/sqft
    Source: Owner Report a problem
    11/19/2015Sold$775,000-13.4%$338/sqft
    Source: Canopy MLS as distributed by MLS GRID #3074960 Report a problem
    10/14/2015Pending sale$895,000$390/sqft
    Source: HM Properties #3074960 Report a problem
    7/1/2015Price change$895,000-10.1%$390/sqft
    Source: HM Properties #3074960 Report a problem
    4/4/2015Listed for sale$995,000+22.8%$434/sqft
    Source: HM Properties #3074960 Report a problem
    9/26/2006Sold$810,000+59.4%$353/sqft
    Source: Public Record Report a problem
    2/3/2003Sold$508,000$221/sqft
    Source: Public Record Report a problem

    Public tax history

    YearProperty taxesTax assessment
    2025-- $979,852
    2024-- $979,852
    2023-- $979,852 +9%
    2022-- $898,700
    2021-- $898,700
    2020-- $898,700
    2019$9,312 +21.2%$898,700 +62.3%
    2018$7,684 +2.3%$553,700
    2017$7,512 $553,700
    2016$7,512 $553,700
    2015$7,512 +0.9%$553,700
    2014$7,442 $553,700
    2013-- $553,700
    2012-- $553,700
    2011-- $553,700 +10.9%
    2010-- $499,400
    2009-- $499,400 +1.7%
    2008-- $491,000
    2007-- $491,000
    2006-- $491,000
    2005-- $491,000
    2004-- $491,000

    Find assessor info on the county website

    Neighborhood: Downtown Charlotte

    Nearby schools

    GreatSchools rating
    Schools provided by the listing agent
    • Elementary: Bruns Avenue
    • Middle: Sedgefield
    • High: Myers Park

    Source: Canopy MLS as distributed by MLS GRID. This data may not be complete. We recommend contacting the local school district to confirm school assignments for this home.

    Get a cash offer in 3 minutes
    Find out how much your home could sell for in as little as 3 minutes with a no-obligation cash offer.
    Estimated market value
    $1,205,700
    Get a cash offer in 3 minutes
    Find out how much your home could sell for in as little as 3 minutes with a no-obligation cash offer.
    Estimated market value
    $1,205,700