Skip main navigation
Active
  • Price cut: $75K (6/1)
    $975,000

    435 S Tryon St Unit 504, Charlotte, NC 28202

    2beds
    1,904sqft
    : 
    Loading
    Get pre-qualified
    Condominium
    Built in 2002
    -- sqft lot
    $952,200 Zestimate®
    $512/sqft
    $1,083/mo HOA

    What's special

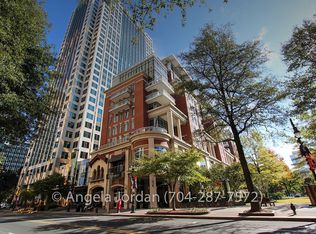
    Located on the South End of Uptown, this exceptional residence at The Ratcliffe offers an ideal blend of luxury, convenience, and city living. Open living spaces are filled with natural light and showcase grand views of The Green and Charlotte skyline. A striking fireplace with custom built-ins anchors the living area and flows into the dining area and well appointed chef’s kitchen. One of the home’s standout features is a 410sf private, south-facing terrace complete with a gas grill hookup — an incredible extension of the living space for relaxing outdoors. The spacious primary suite features a spa bath, dressing area with built-ins and two large walk-in and custom closets. Two deeded parking spaces are located in a secured, gated section of The Green parking garage, with ample guest parking available evenings and weekends. Residents enjoy a vibrant community with social events and a wonderful on-site property manager. With direct access to Uptown’s sports and entertainment venues, The Mint Museum and The Bechtler, plus close proximity to South End and the future pedestrian bridge connection, this is Uptown living at its finest.
    63 days
    |
    386
    |
    21
    |

    Zillow last checked:

    Listing updated:

    Listed by:

    Ashley McMillan amcmillan@dickensmitchener.com,

    Dickens Mitchener & Associates Inc

    Source: Canopy MLS as distributed by MLS GRID,MLS#: 4378251MLS Logo

    Loading...

      Facts & features

      Interior

      Bedrooms & bathrooms
      • Bedrooms: 2
      • Bathrooms: 2
      • Full bathrooms: 2
      • Main level bedrooms: 2
      Primary bedroom
      • Level: Main
      Bedroom s
      • Level: Main
      Bathroom full
      • Level: Main
      Bathroom full
      • Level: Main
      Dining room
      • Level: Main
      Kitchen
      • Level: Main
      Laundry
      • Level: Main
      Living room
      • Level: Main
      Heating
      • Heat Pump
      Cooling
      • Ceiling Fan(s), Central Air, Heat Pump
      Appliances
      • Included: Bar Fridge, Dishwasher, Disposal, Double Oven, Electric Cooktop, Electric Oven, Electric Water Heater, Exhaust Fan, Microwave, Refrigerator
      • Laundry: Electric Dryer Hookup, In Unit, Laundry Room, Main Level, Washer Hookup
      Features
      • Built-in Features, Kitchen Island, Open Floorplan, Storage, Walk-In Closet(s)
      • Flooring: Hardwood, Tile
      • Has basement: No
      • Fireplace features: Living Room
      Interior area
      • Total structure area: 1,904
      • Total interior livable area: 1,904 sqft
      • Finished area above ground: 1,904
      • Finished area below ground: 0

      Property

      Parking
      • Total spaces: 2
      • Parking features: Assigned, Parking Garage, Parking Space(s)
      • Garage spaces: 2
      • Details: 2 deeded assigned parking spaces in the Nest
      Features
      • Levels: One
      • Stories: 1
      • Entry location: Main
      • Patio & porch: Awning(s), Balcony, Covered
      • Exterior features: Gas Grill, Storage
      • Has view: Yes
      • View description: City, Year Round
      Lot
      • Size: 0.01 Acres
      • Features: Green Area, Wooded, Views
      Details
      • Parcel number: 12505228
      • Zoning: UMUD-O
      • Special conditions: Standard

      Construction

      Type & style
      • Home type: Condo
      • Architectural style: Traditional
      • Property subtype: Condominium
      Materials
      • Aluminum, Brick Partial, Synthetic Stucco
      • Foundation: Slab
      Condition
      • New construction: No
      • Year built: 2002

      Utilities & green energy

      • Sewer: Public Sewer
      • Water: City
      • Utilities for property: Cable Available, Electricity Connected

      Community & HOA

      Community
      • Features: Elevator, Other
      • Security: Smoke Detector(s)
      • Subdivision: The Ratcliffe
      HOA
      • Has HOA: Yes
      • HOA fee: $1,083 monthly
      • HOA name: CAMS
      • HOA phone: 704-731-5560
      Location
      • Region: Charlotte

      Financial & listing details

      • Price per square foot: $512/sqft
      • Tax assessed value: $968,336
      • Annual tax amount: $8,114
      • Date on market: 5/6/2026
      • Cumulative days on market: 63 days
      • Listing terms: Cash,Conventional
      • Electric utility on property: Yes
      • Road surface type: Concrete, Paved

        Estimated market value

        $952,200

        $905,000 - $1.00M

        $3,222/mo

        Price history

        DateEventPrice
        6/1/2026Price change$975,000-7.1%$512/sqft
        Source: Canopy MLS as distributed by MLS GRID #4378251 Report a problem
        5/6/2026Listed for sale$1,050,000+26.5%$551/sqft
        Source: Canopy MLS as distributed by MLS GRID #4378251 Report a problem
        5/3/2019Sold$830,000+23.9%$436/sqft
        Source: Public Record Report a problem
        11/12/2009Sold$670,000-10.1%$352/sqft
        Source: Public Record Report a problem
        10/16/2009Price change$745,000-6.3%$391/sqft
        Source: Center City Realty #887713 Report a problem
        9/19/2009Listed for sale$795,000$418/sqft
        Source: Center City Realty #887713 Report a problem

        Public tax history

        YearProperty taxesTax assessment
        2025$8,114 +2.3%$968,336
        2024$7,931 +3.2%$968,336
        2023$7,687 -20.8%$968,336 +2.4%
        2022$9,702 +15.5%$945,900 +15.6%
        2021$8,398 +0.1%$818,200
        2020$8,391 -1.1%$818,200
        2019$8,486 +18.4%$818,200 +58.5%
        2018$7,169 +2.3%$516,200
        2017$7,007 $516,200
        2016$7,007 $516,200
        2015$7,007 +1%$516,200
        2014$6,941 $516,200
        2013-- $516,200
        2012-- $516,200
        2011-- $516,200 +10.3%
        2010-- $468,200
        2009-- $468,200
        2008-- $468,200
        2007-- $468,200
        2006-- $468,200
        2005-- $468,200
        2004-- $468,200

        Find assessor info on the county website

        Monthly payment

        Est. payment

        Payment breakdown

        Explore the cost of this home by adjusting the details. Changes won't be saved.
        All calculations are estimates and provided by Zillow, Inc. for informational purposes only. Actual amounts may vary.
        HOA fees may include property taxes on listings classified as Co-Ops. Contact the listing agent and/or owner for fee details.
        Mortgage interest rates are dependent on a number of factors, including credit score, down payment, and repayment length. Interest rate data provided by Zillow Group Marketplace, Inc. as of 1/1/1970 from various mortgage lenders with which we have lead or other similar arrangements; the Estimated Payment is an average of those rates.
        See how much you could borrow to make a competitive offer.

        Climate risks

        Neighborhood: Downtown Charlotte

        Getting around

        91 / 100
        Walker's Paradise
        77 / 100
        Excellent Transit
        57 / 100
        Bikeable

        Nearby schools

        GreatSchools rating
        Schools provided by the listing agent
        • Elementary: Bruns Avenue
        • Middle: Sedgefield
        • High: Myers Park

        Source: Canopy MLS as distributed by MLS GRID. This data may not be complete. We recommend contacting the local school district to confirm school assignments for this home.

        A local agent can set up tours, give advice and negotiate with sellers.

        Browse local experts

        Similar homes

        Skip to the end of the carouselSkip to the beginning of the carousel